
The Wave
Aparthotel along the seaside
Spille, Albania
2026 - ongoing
Client:
Temple Konstruksion shpk
Local Architect:
Sami Veliu
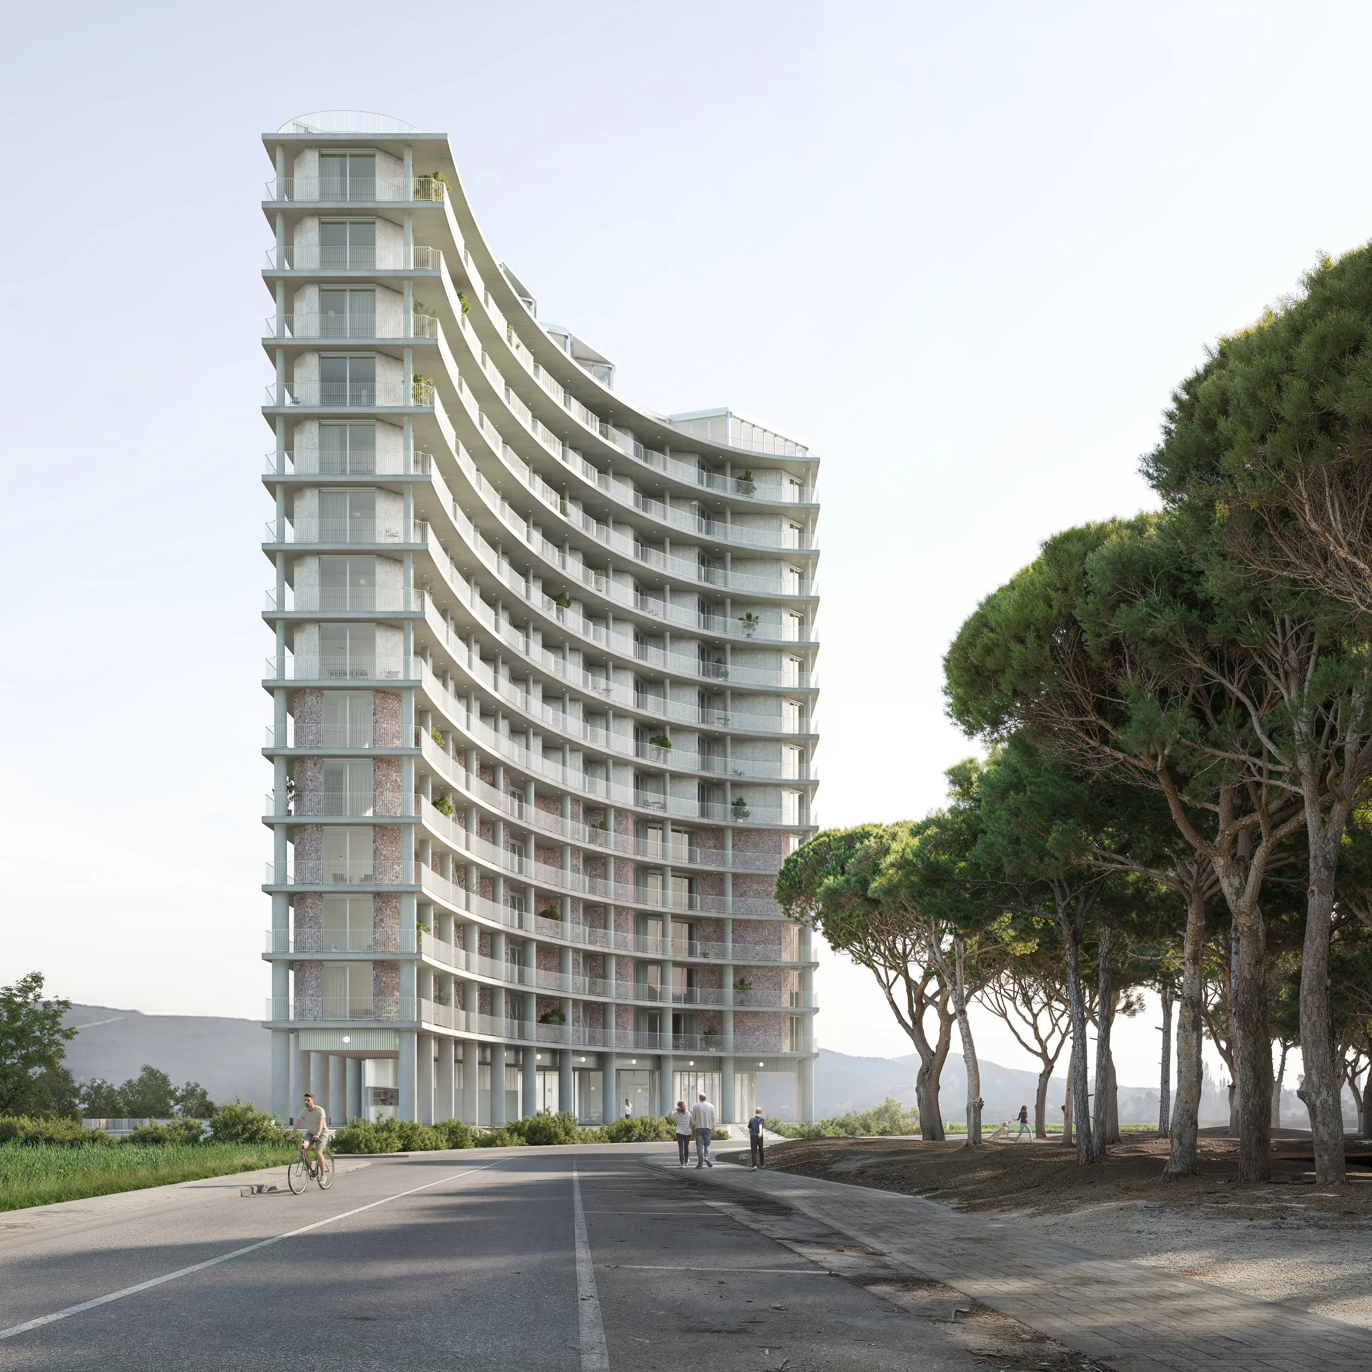
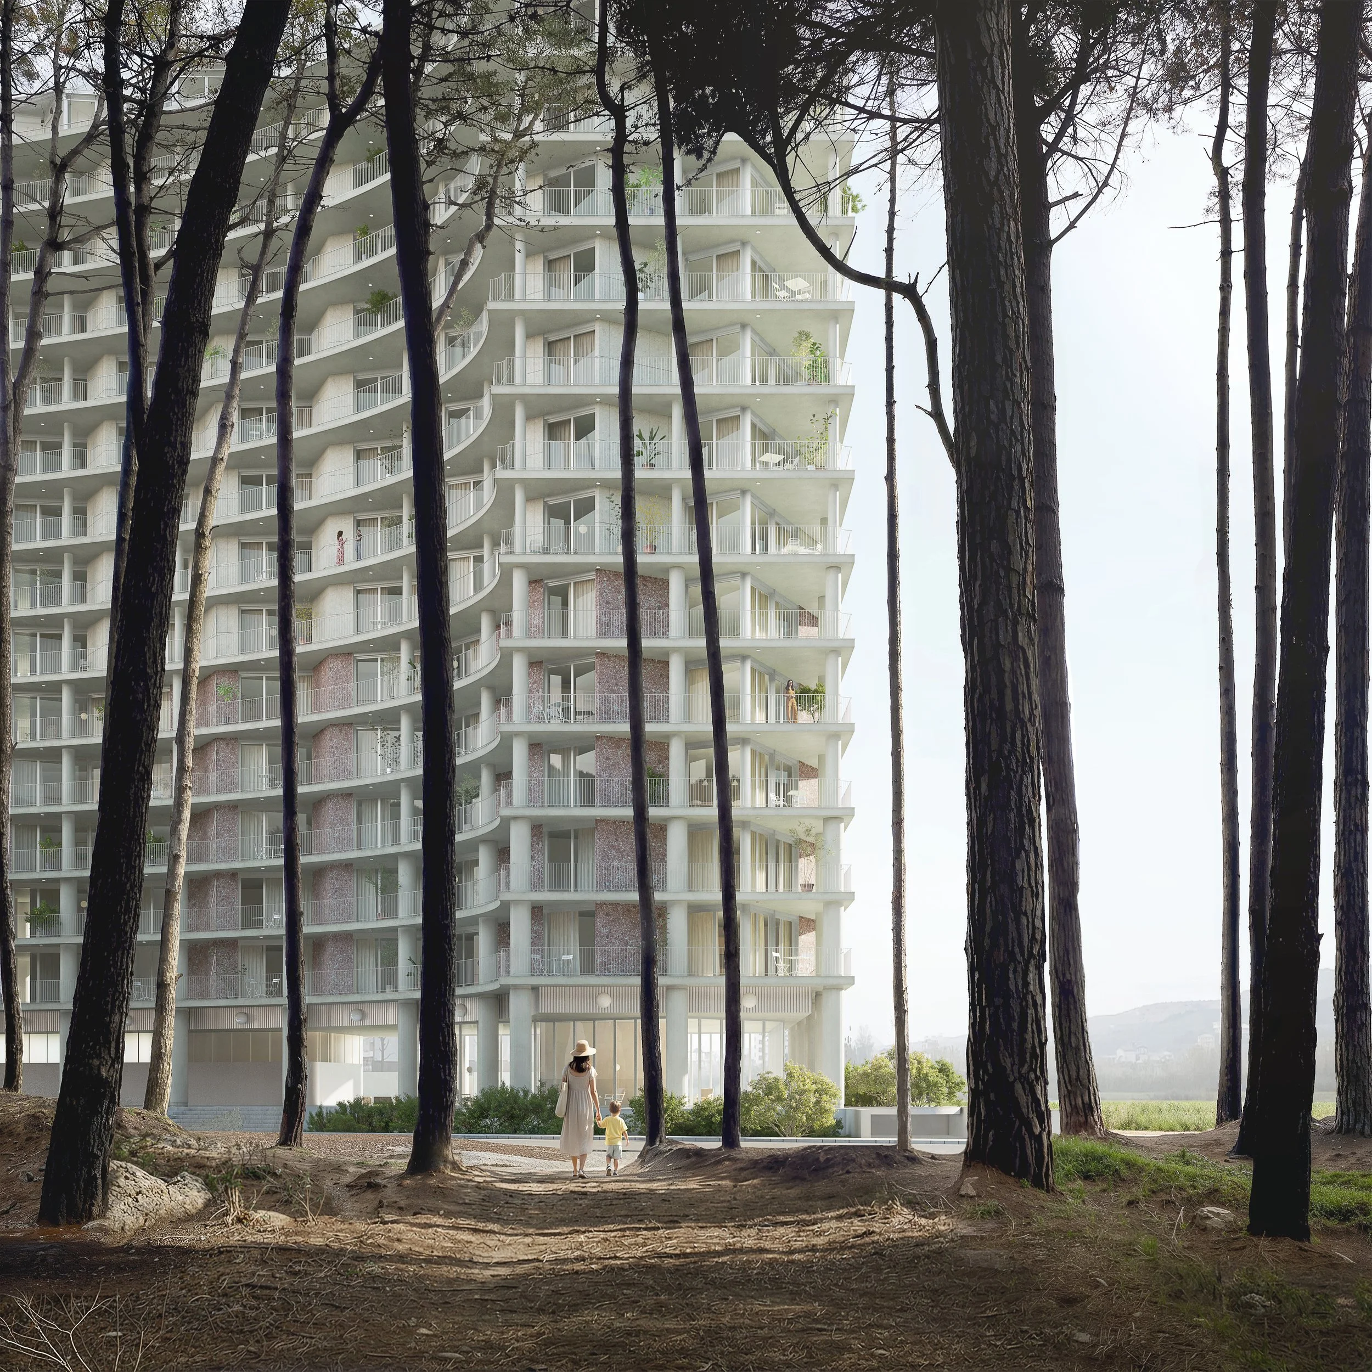
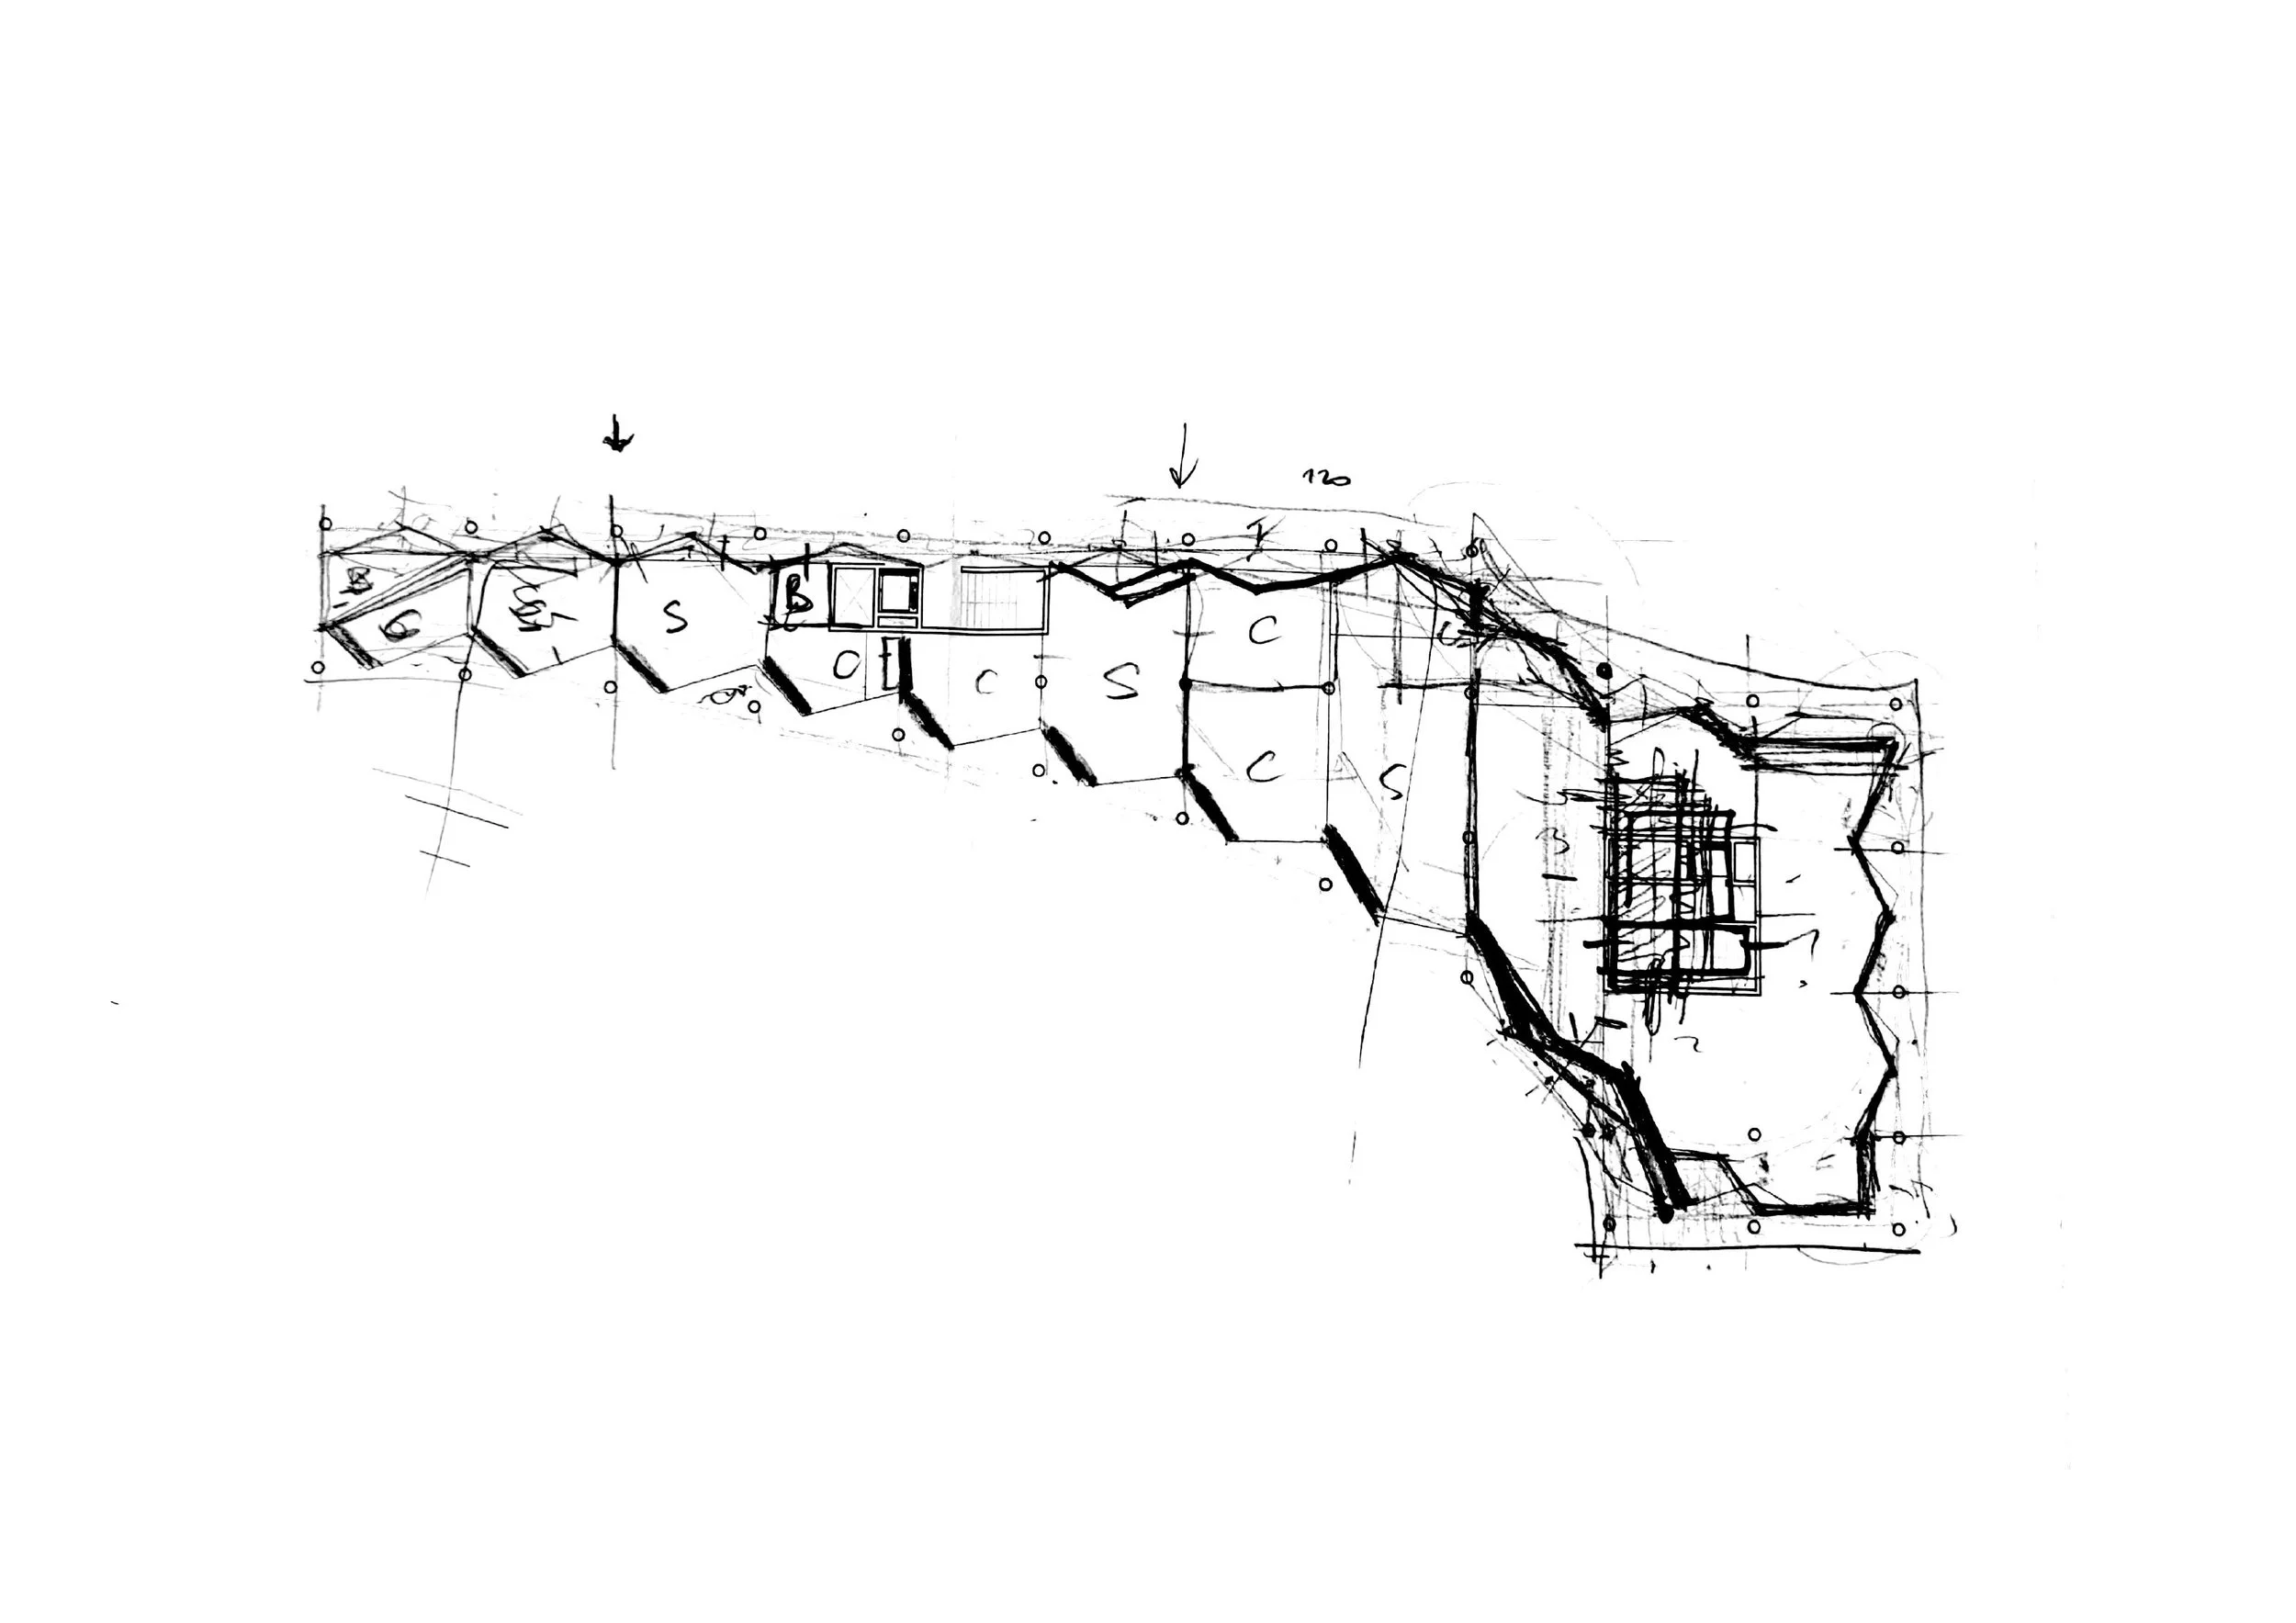
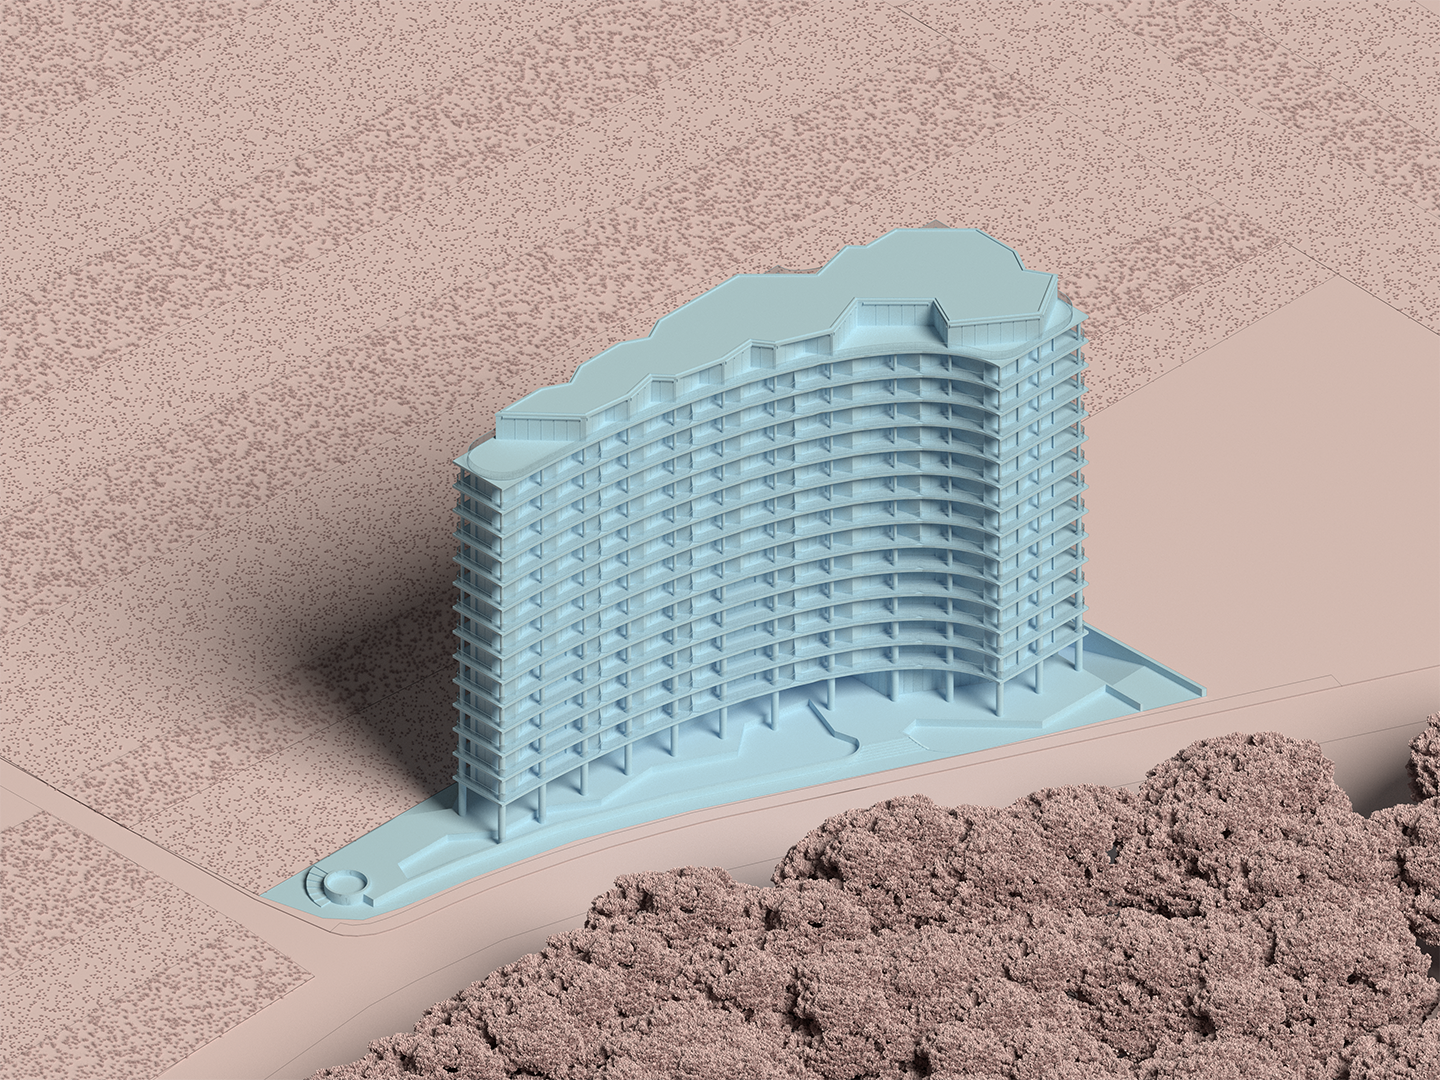
The Wave is conceived as both a building and a first act of settlement within a largely untouched landscape on the Adriatic coast of Albania. In Spille, within reach of Tirana, a long and shallow trapezoidal plot stretches along the north–south axis, parallel to the sea. To the west, a monumental pine forest of tall trees separates the site from the flat sandy beach; to the east, the rising hills form a second, distant backdrop.
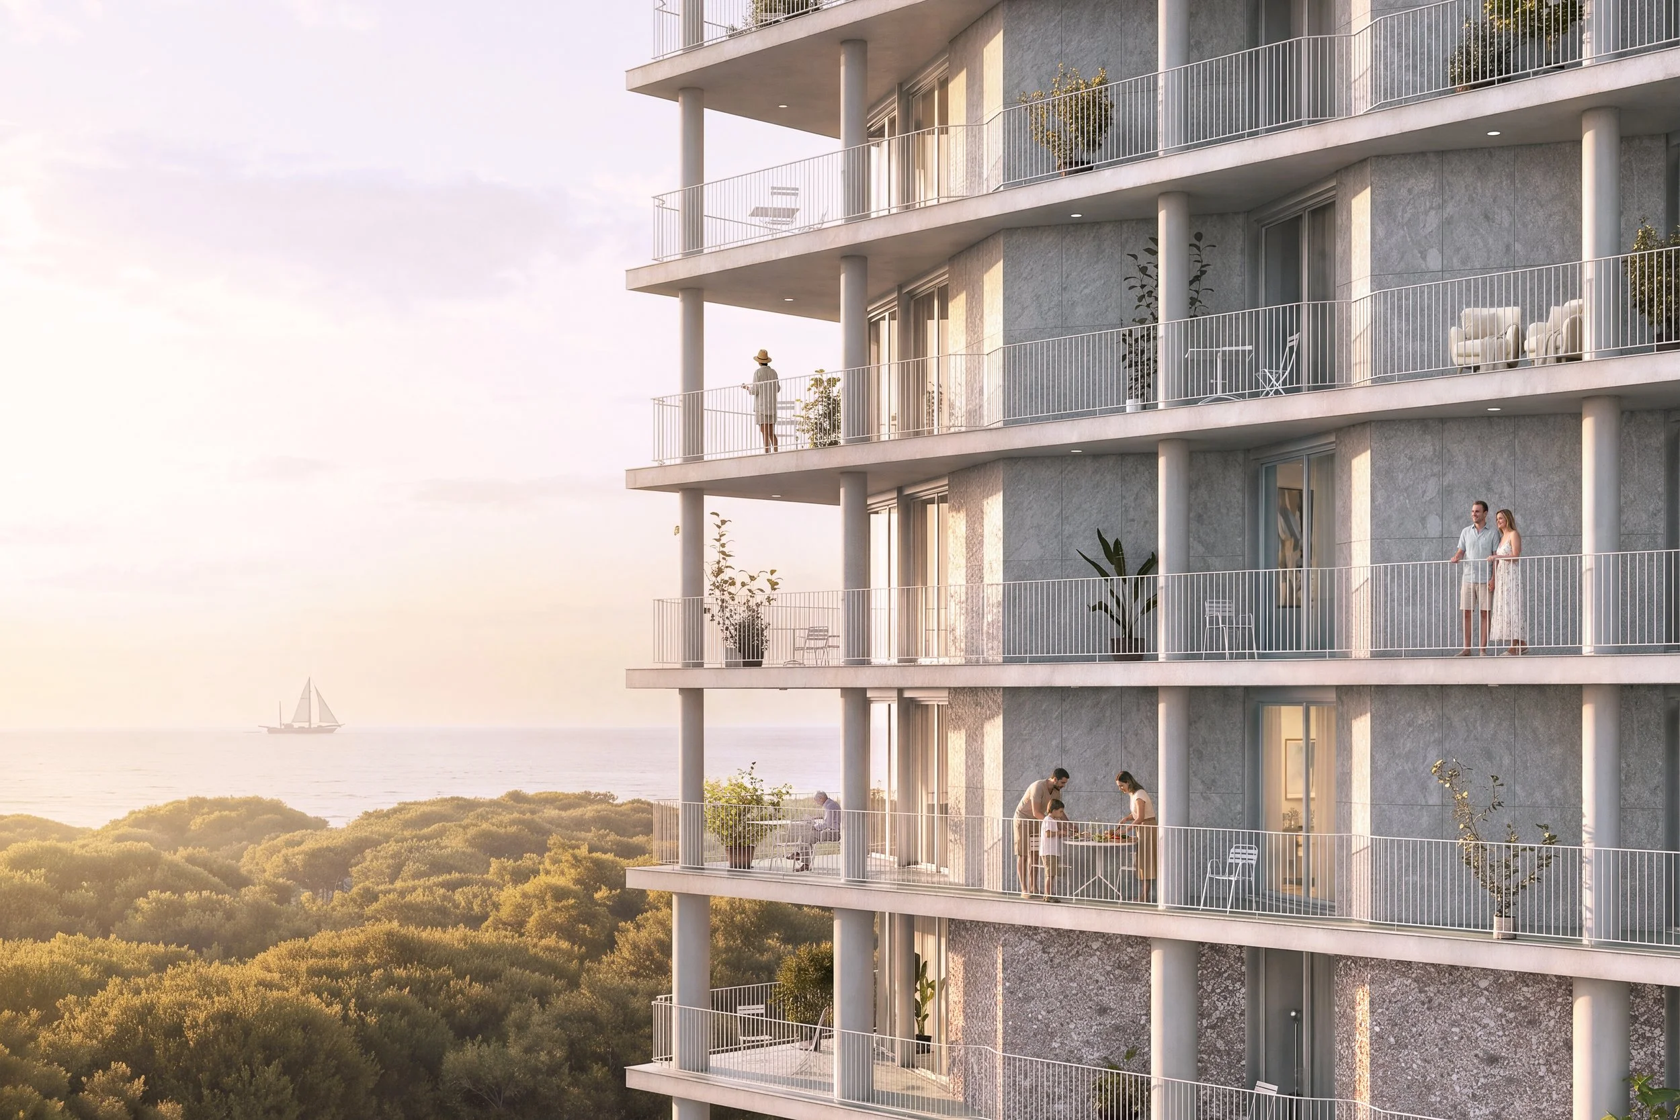
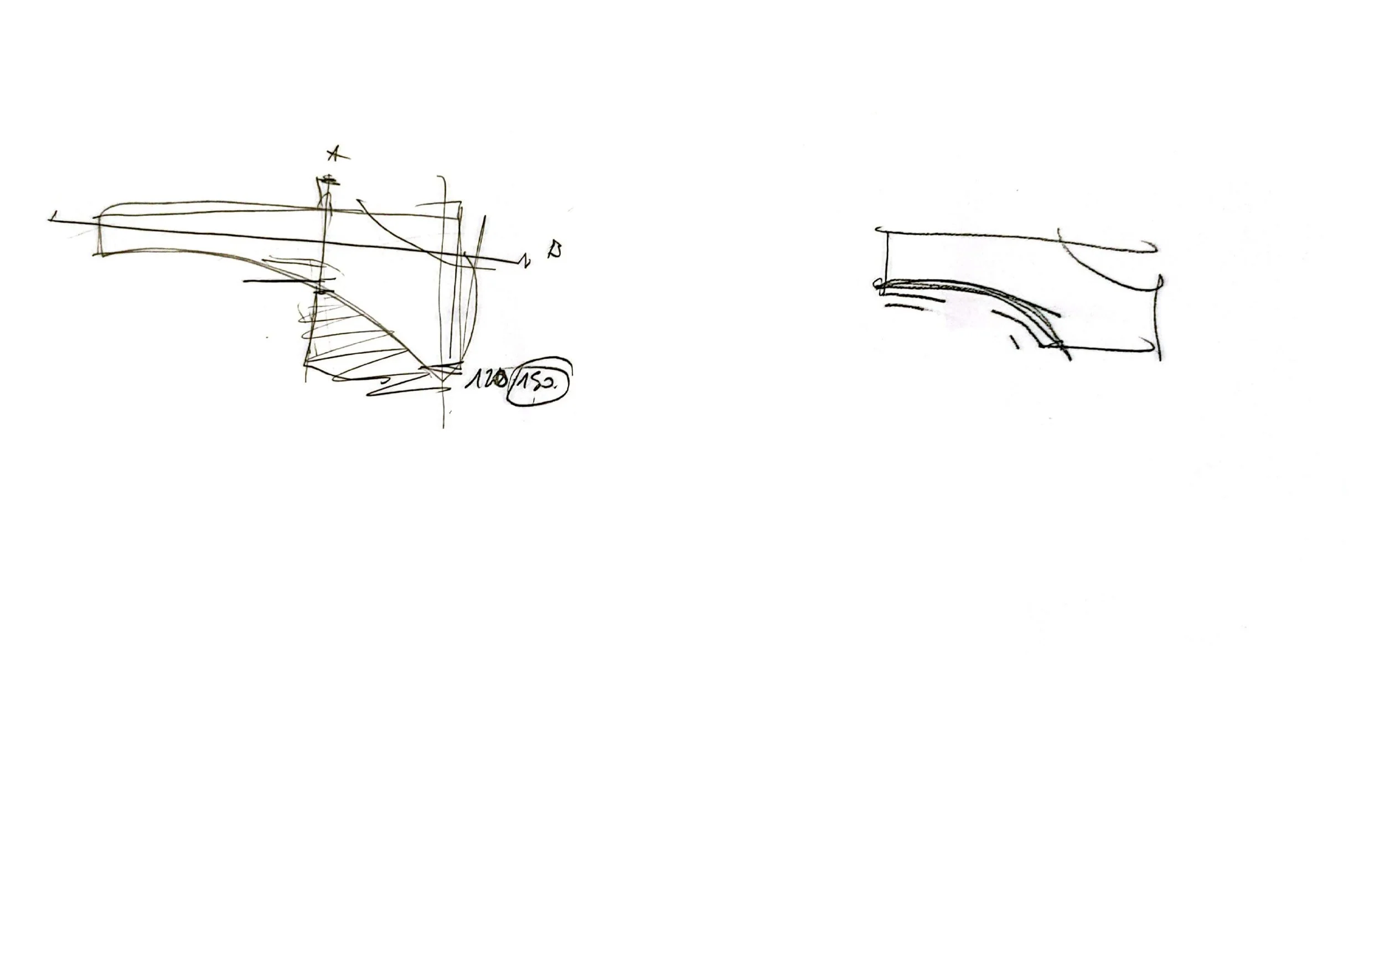
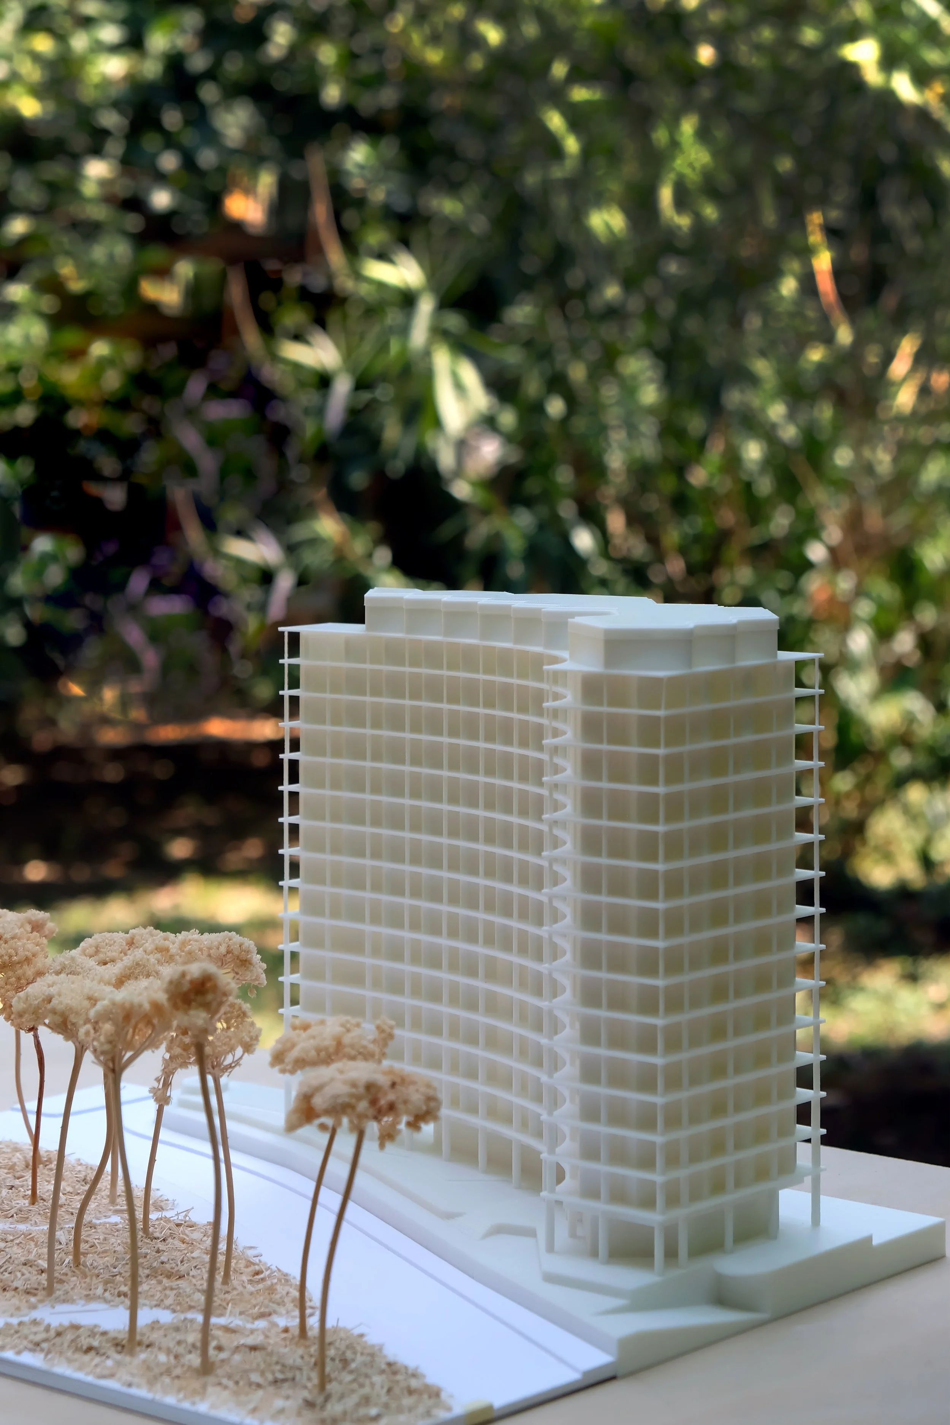
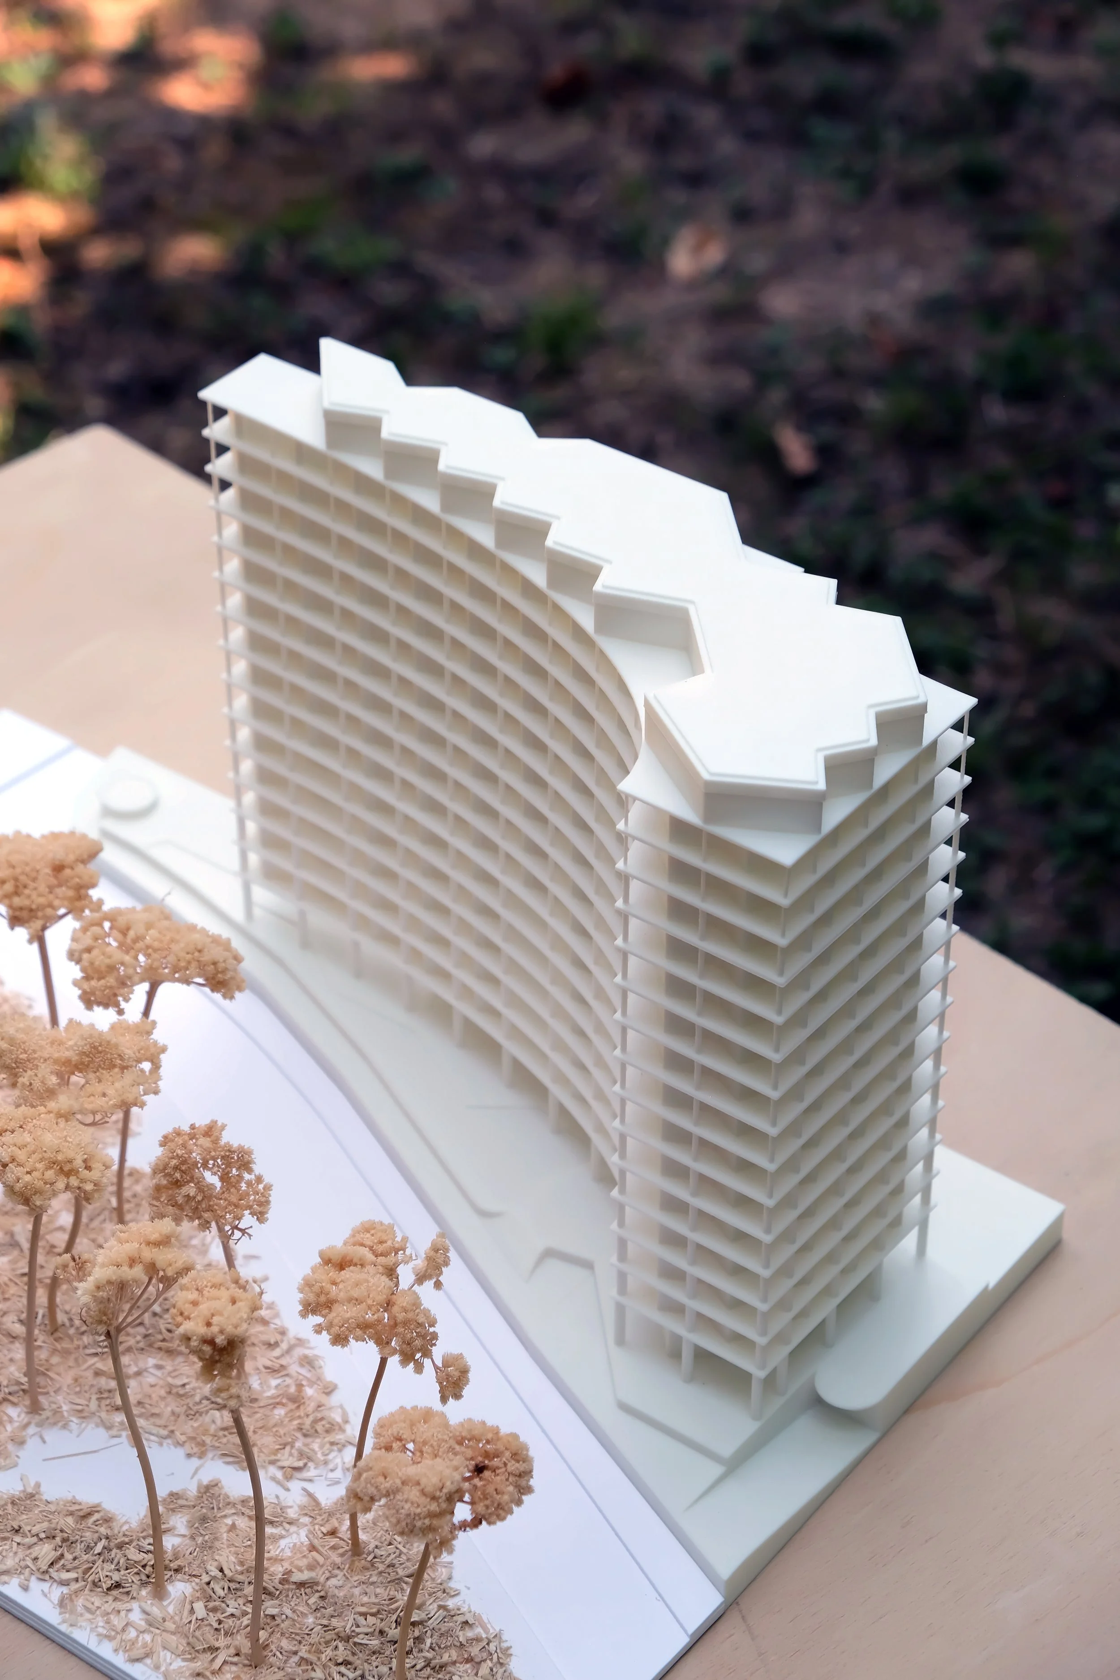
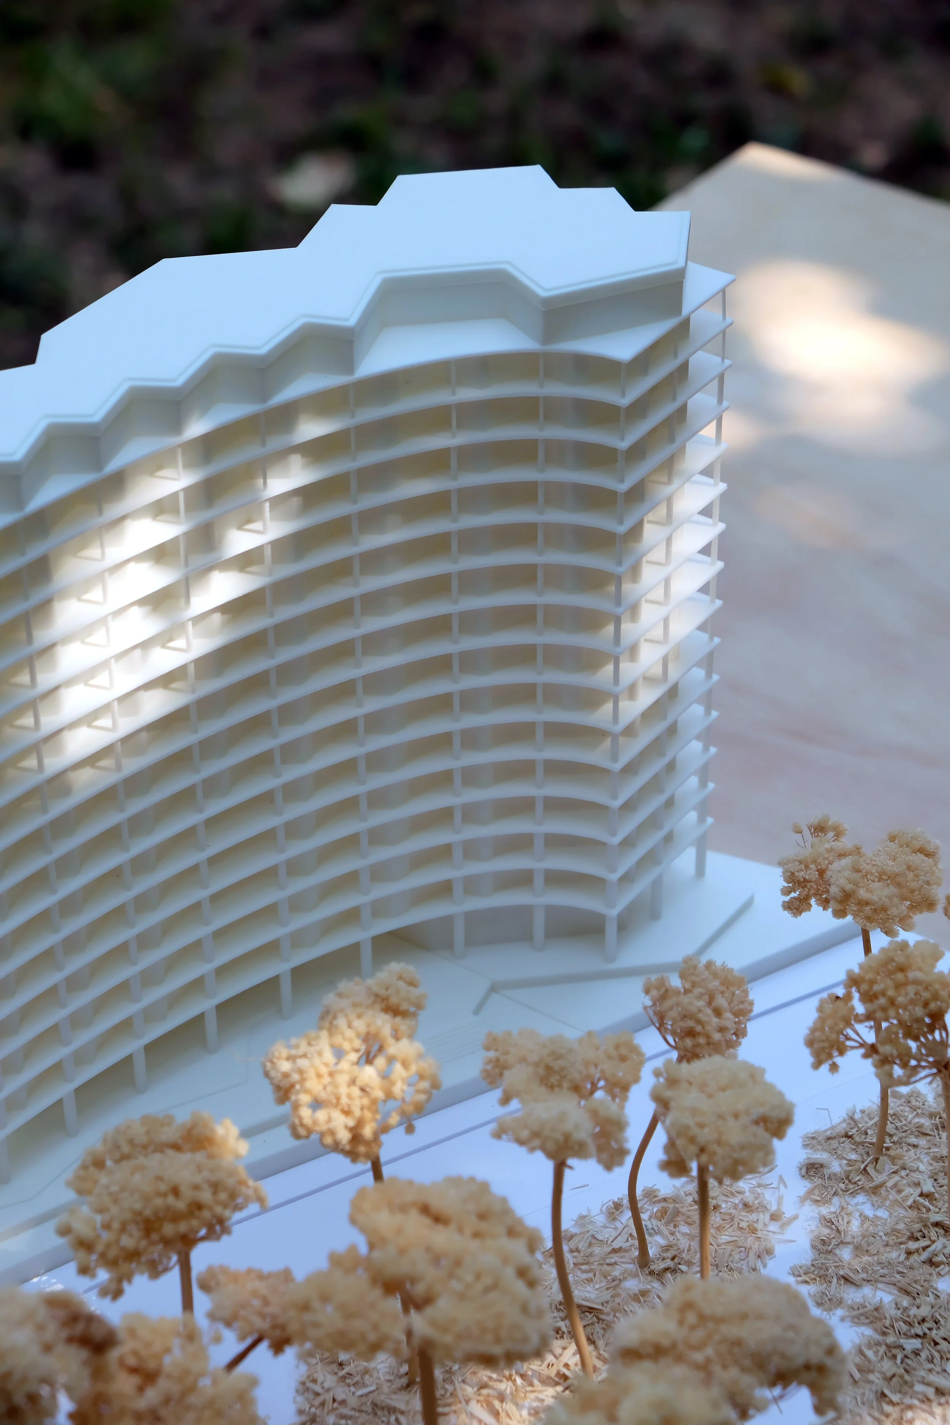
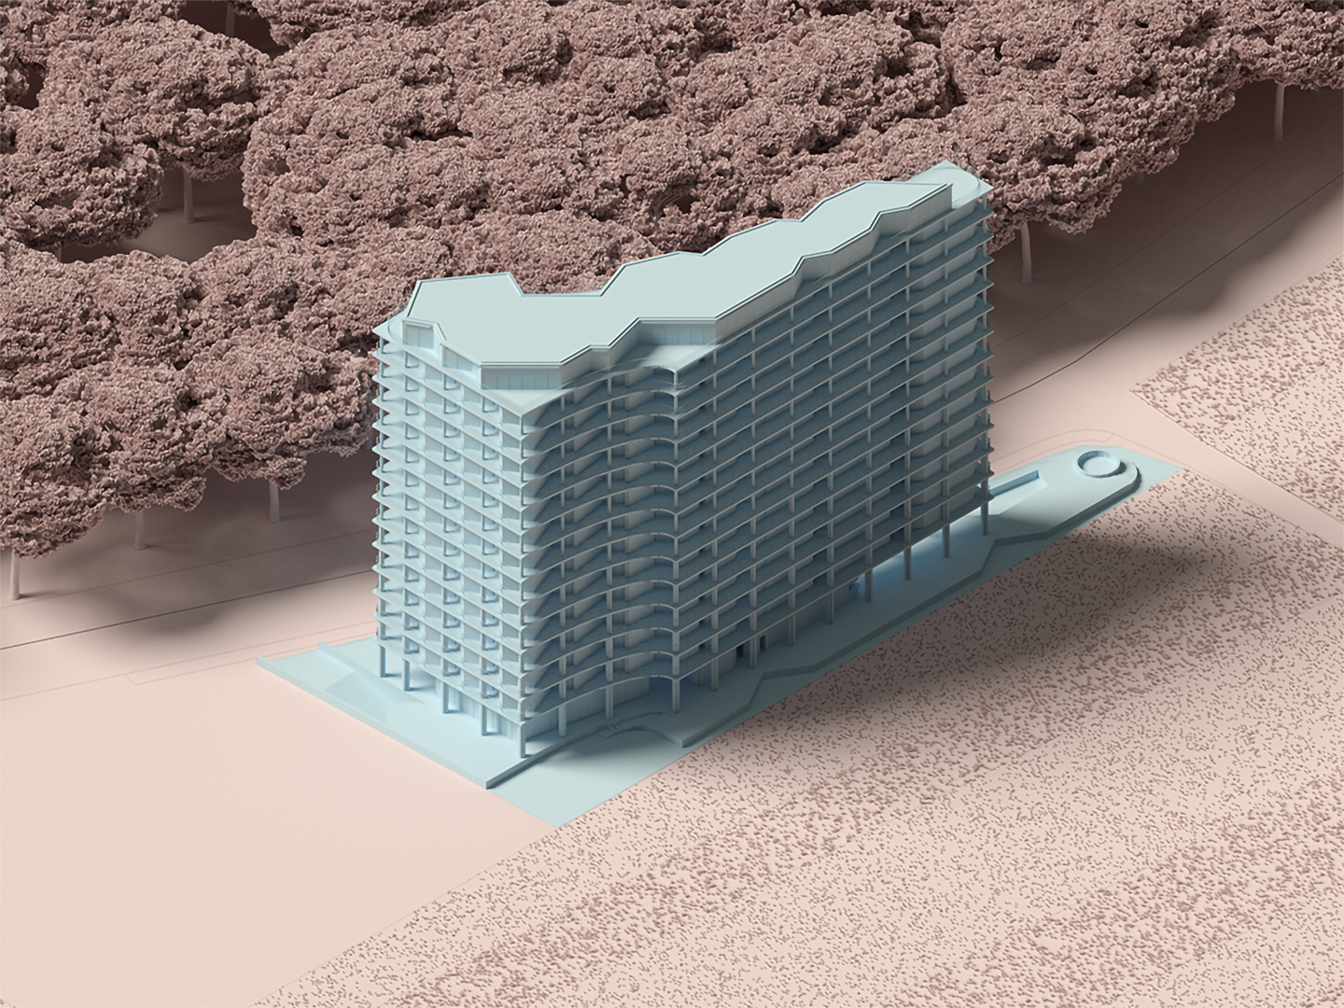
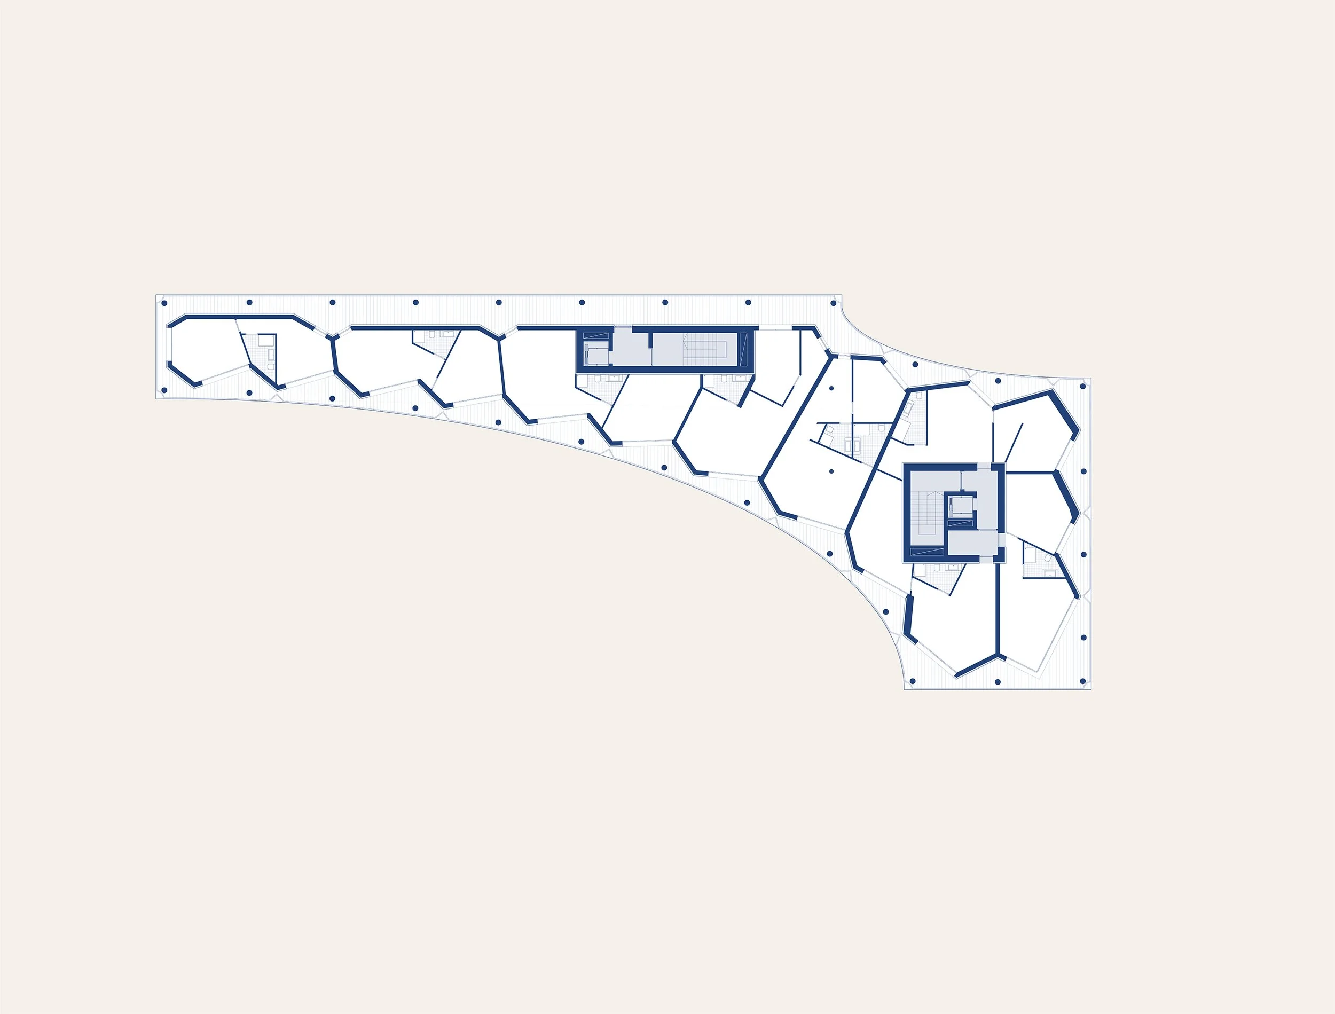
The building emerges from these conditions. Rising fifteen storeys — a ground floor, thirteen residential levels and a penthouse — its elongated footprint follows the geometry of the site while a system of circular arcs softens its profile. The main curve defines the concave western façade facing the pine forest and the sea, while a smaller curve rounds the south-eastern corner. Rather than reproducing the image of a wave literally, the geometry establishes an analogy with the movement of the sea: a continuous, measured deformation that gives the building its distinctive figure and its name.
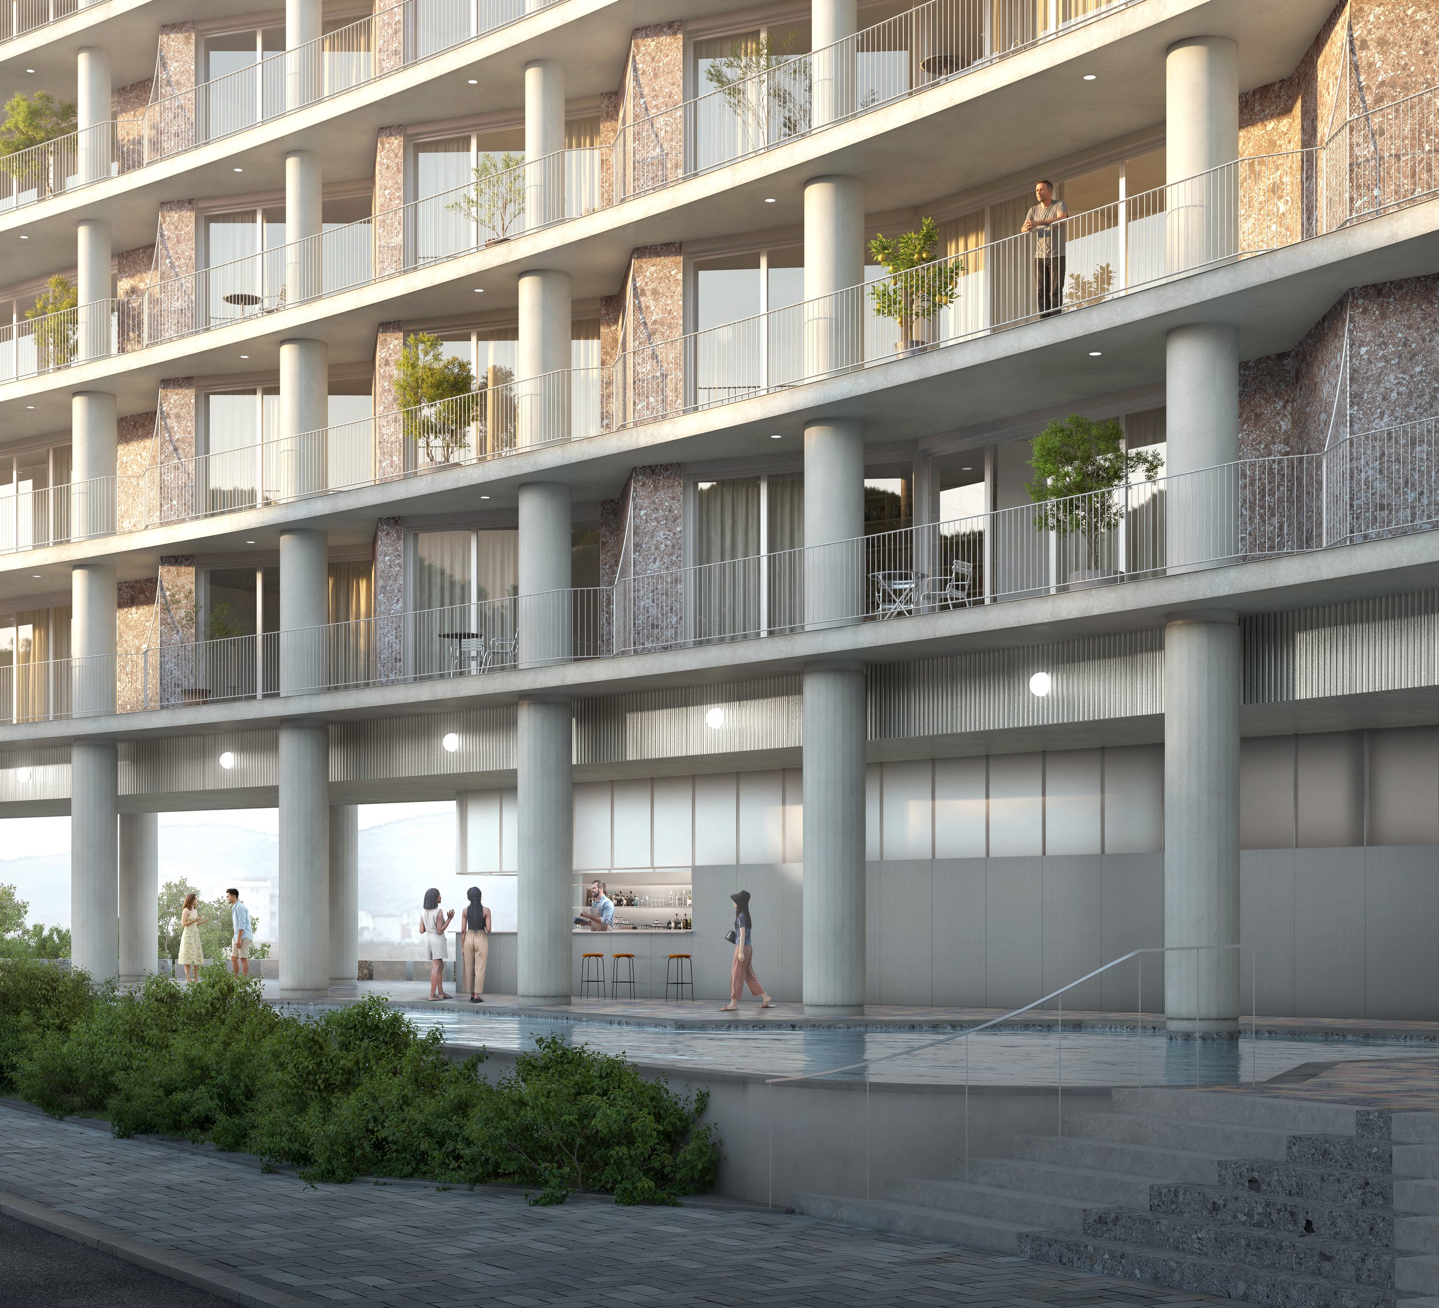
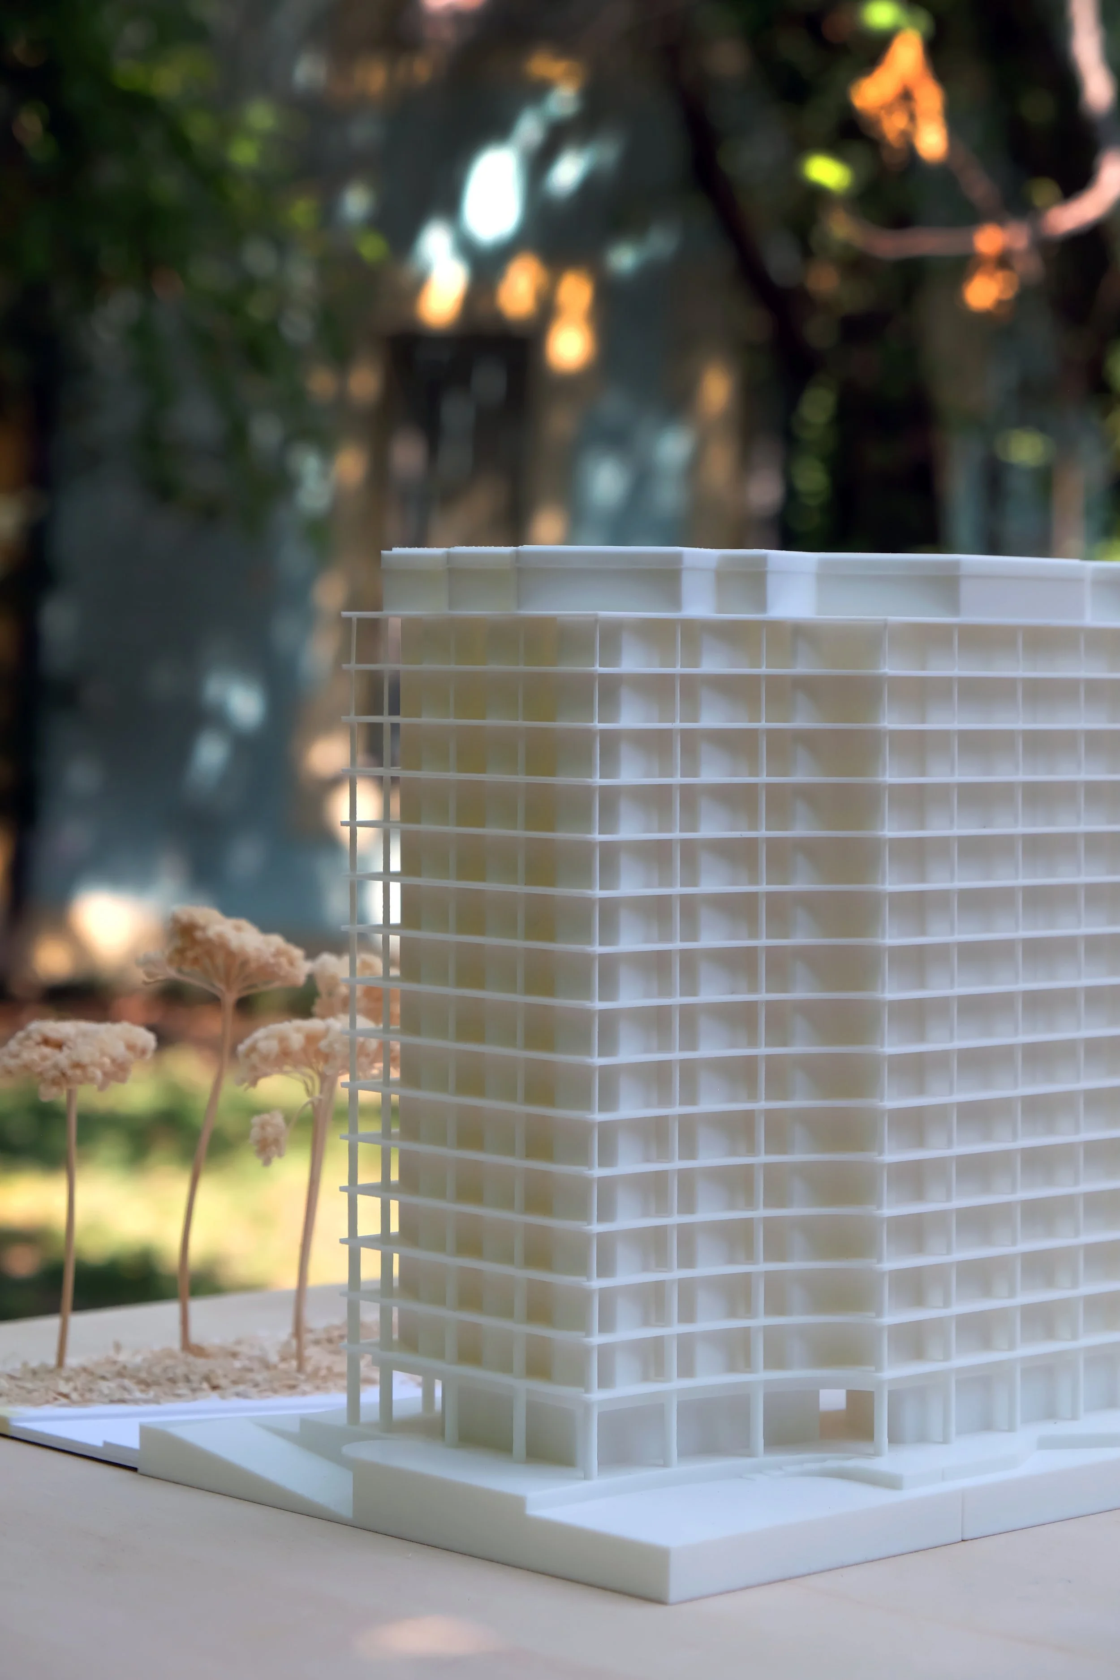
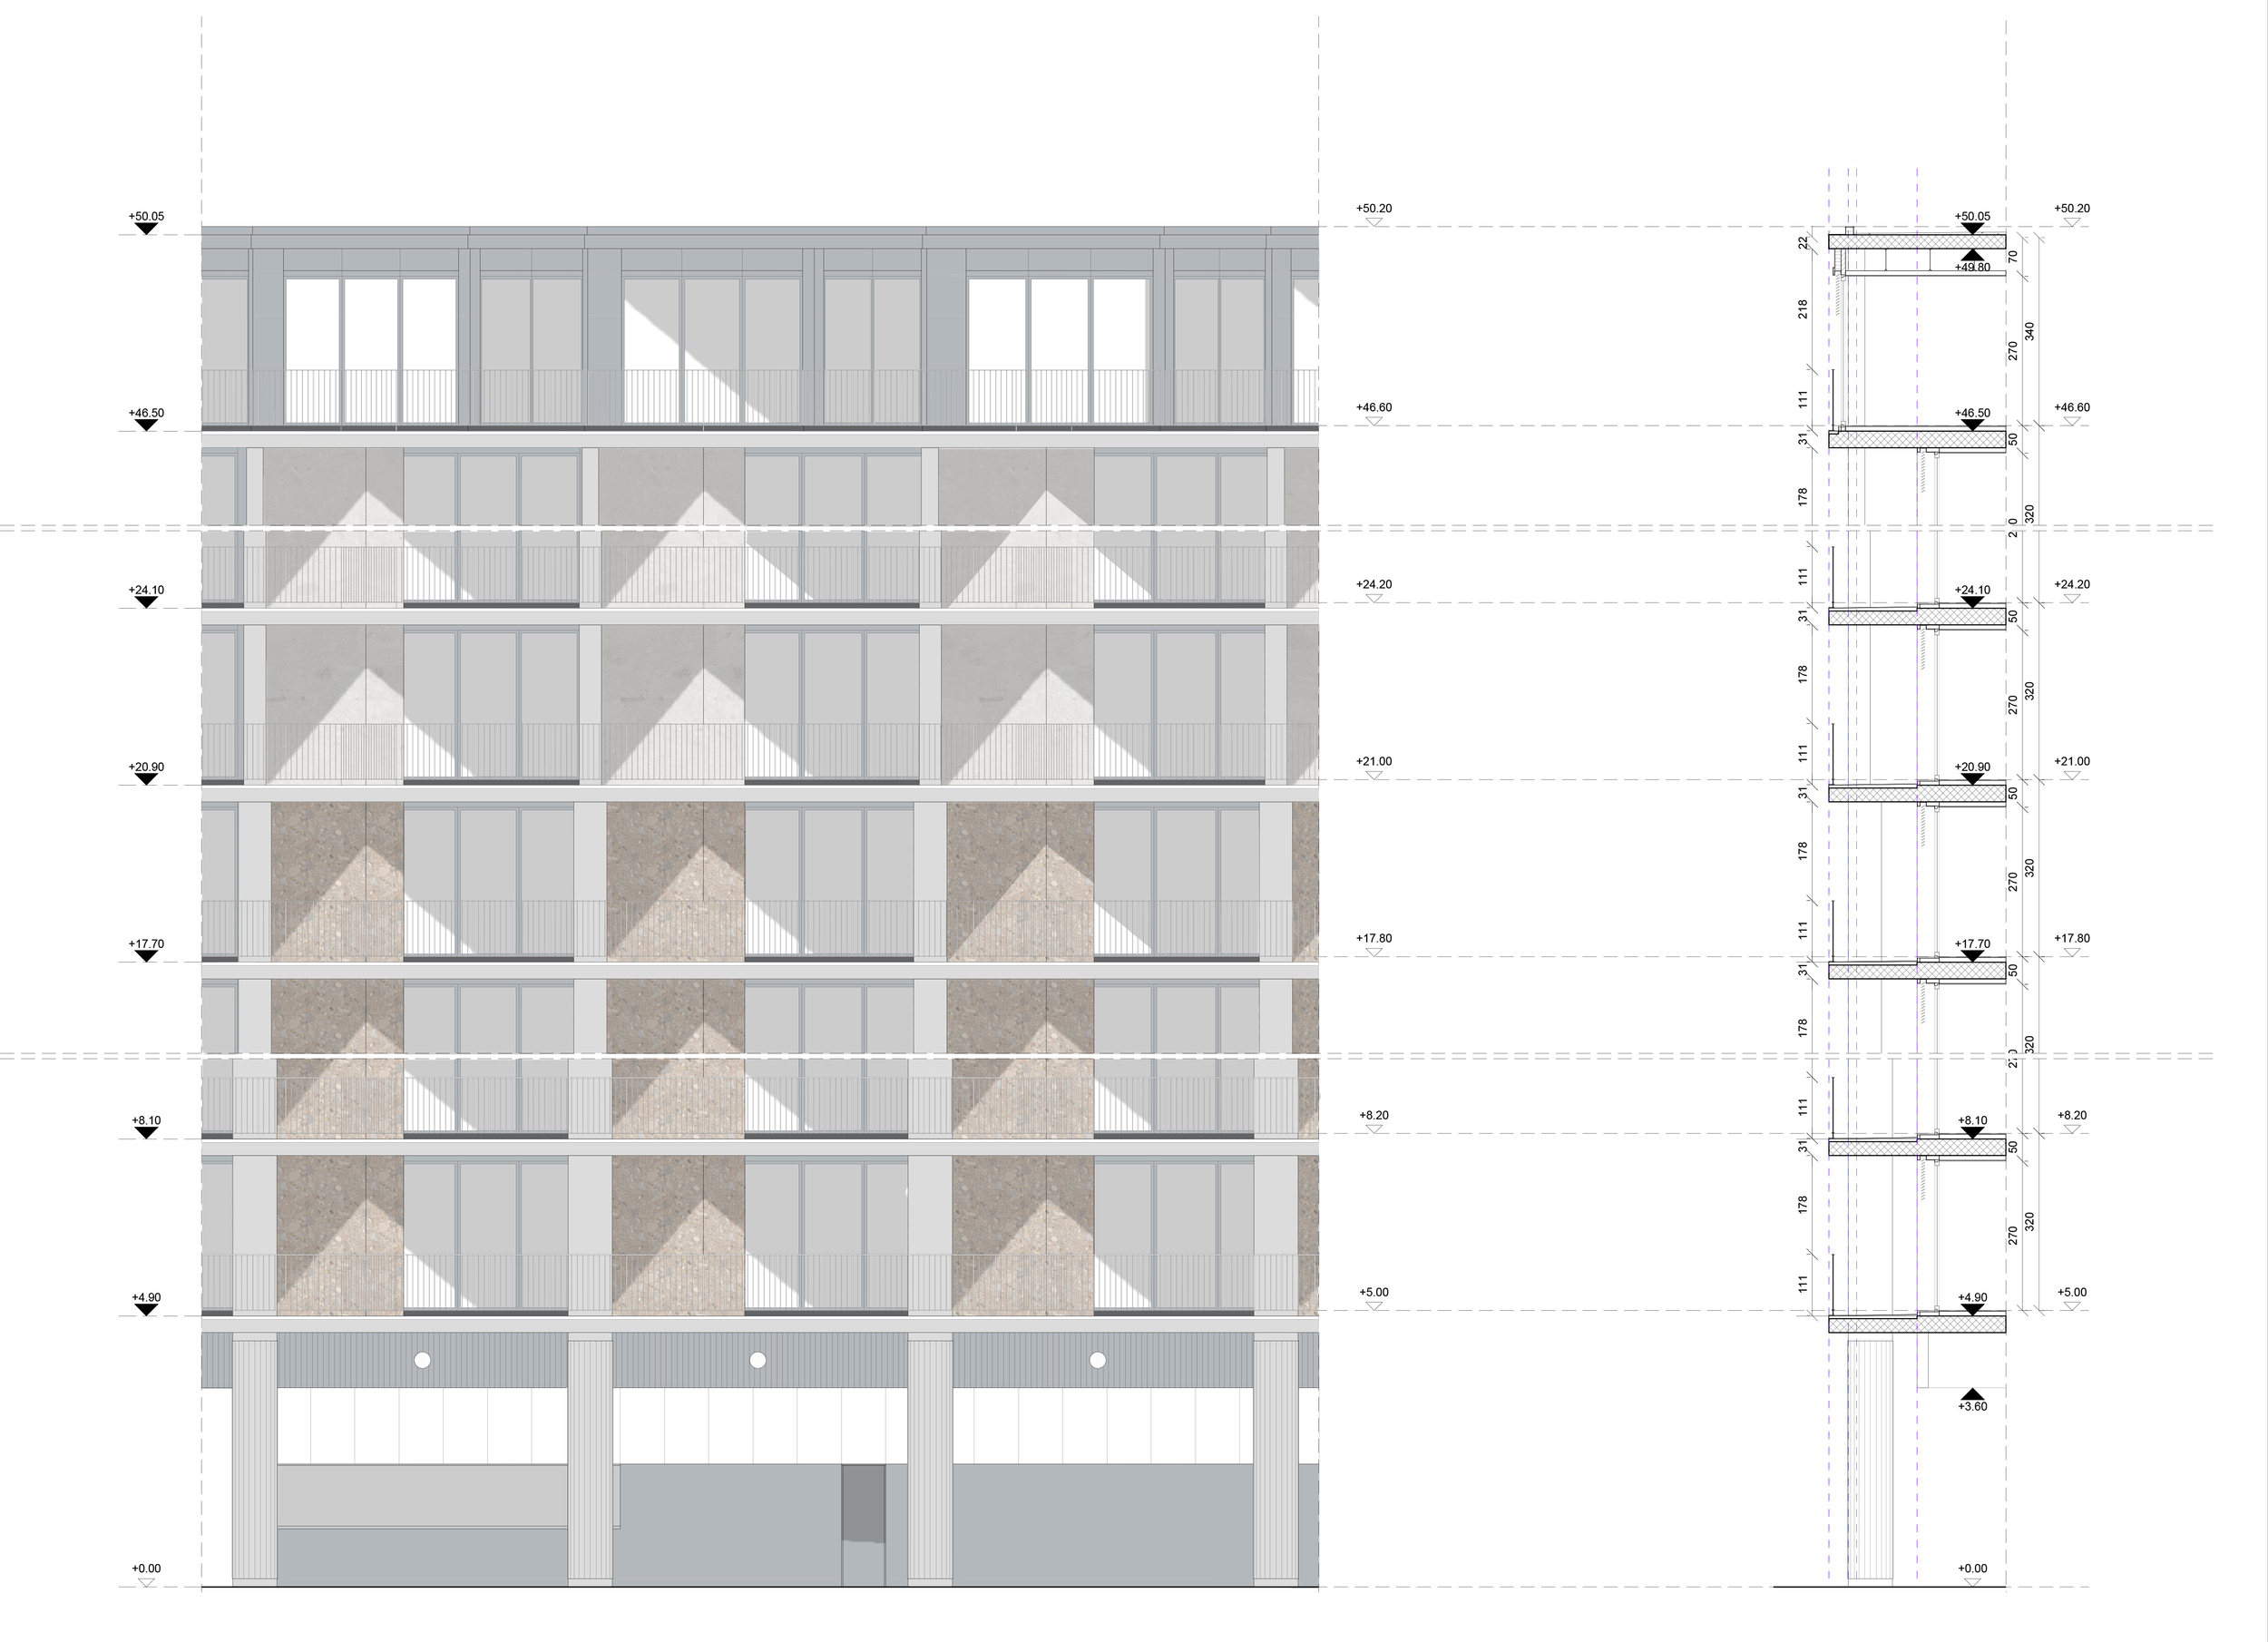
The reinforced-concrete structure is expressed along the elevations through a sequence of circular perimeter columns whose diameter gradually decreases as the building rises. Behind them, the western envelope develops a serrated profile, producing alternating depths, shadows and reflections between slabs and walls. Clad in Ceppo delle Volpi, a stone characteristic of the region, the façade combines the mineral weight of the material with the changing effects of light generated by its geometry.
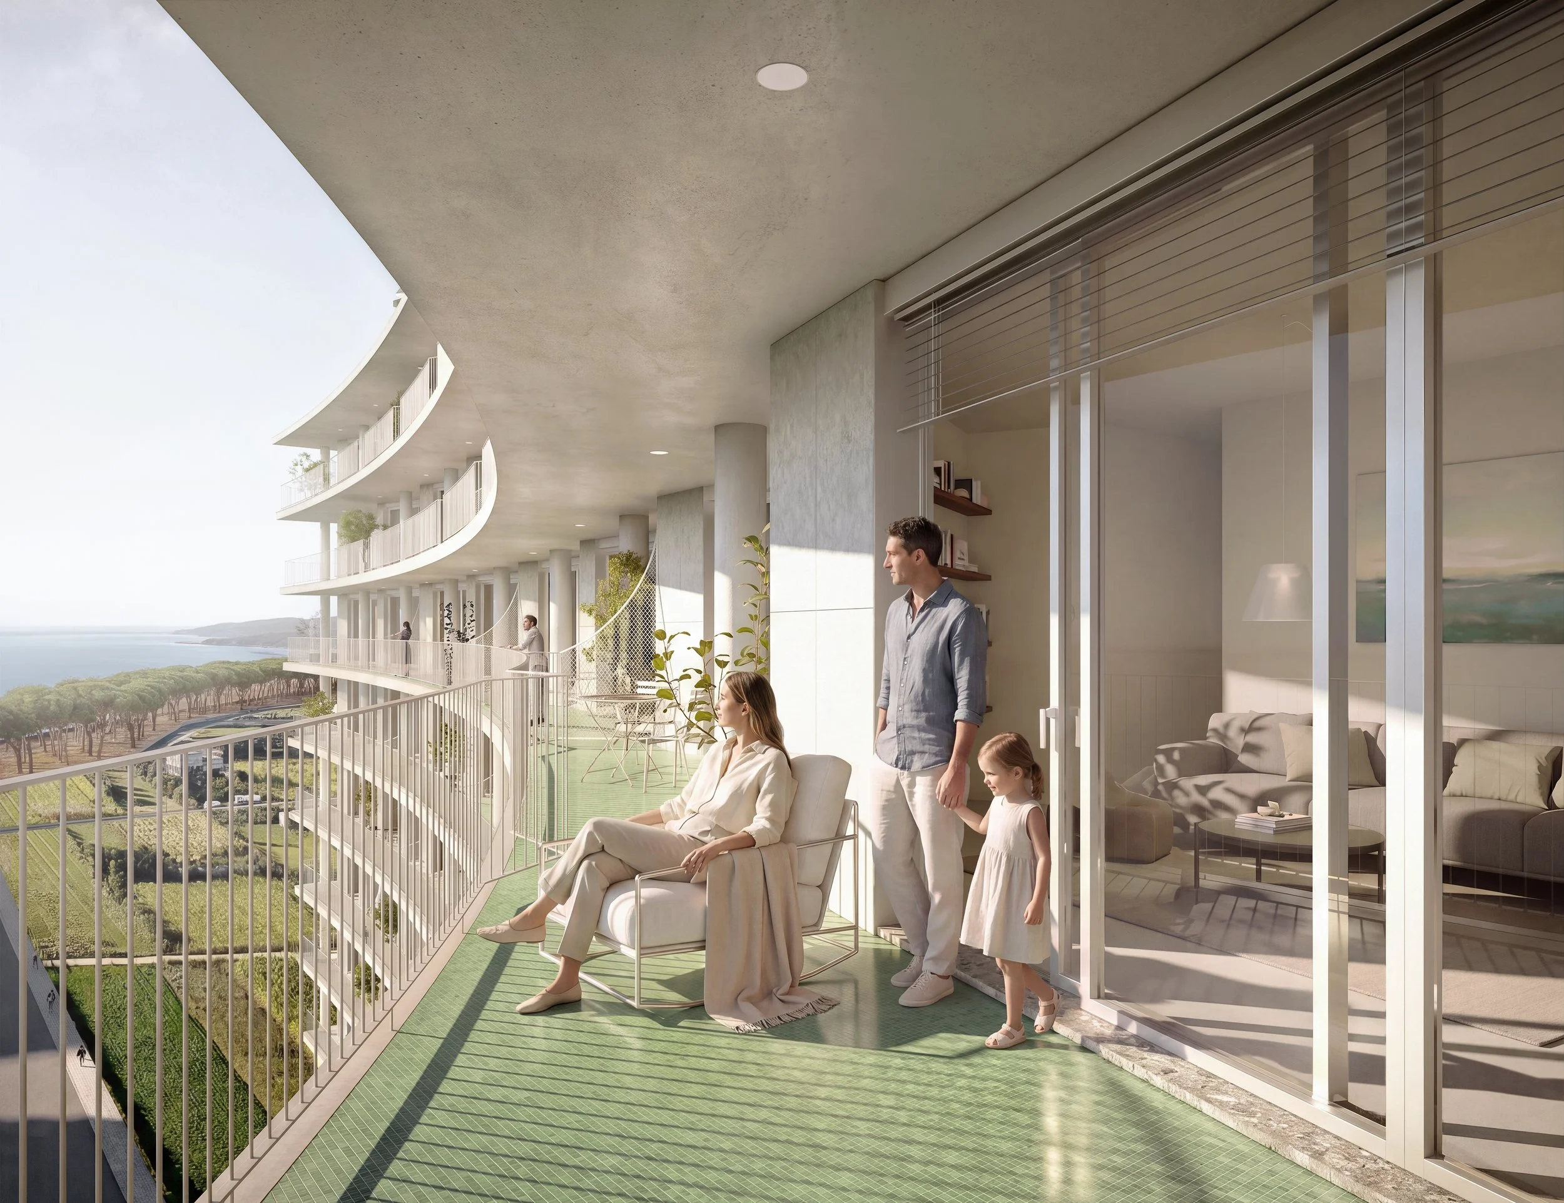
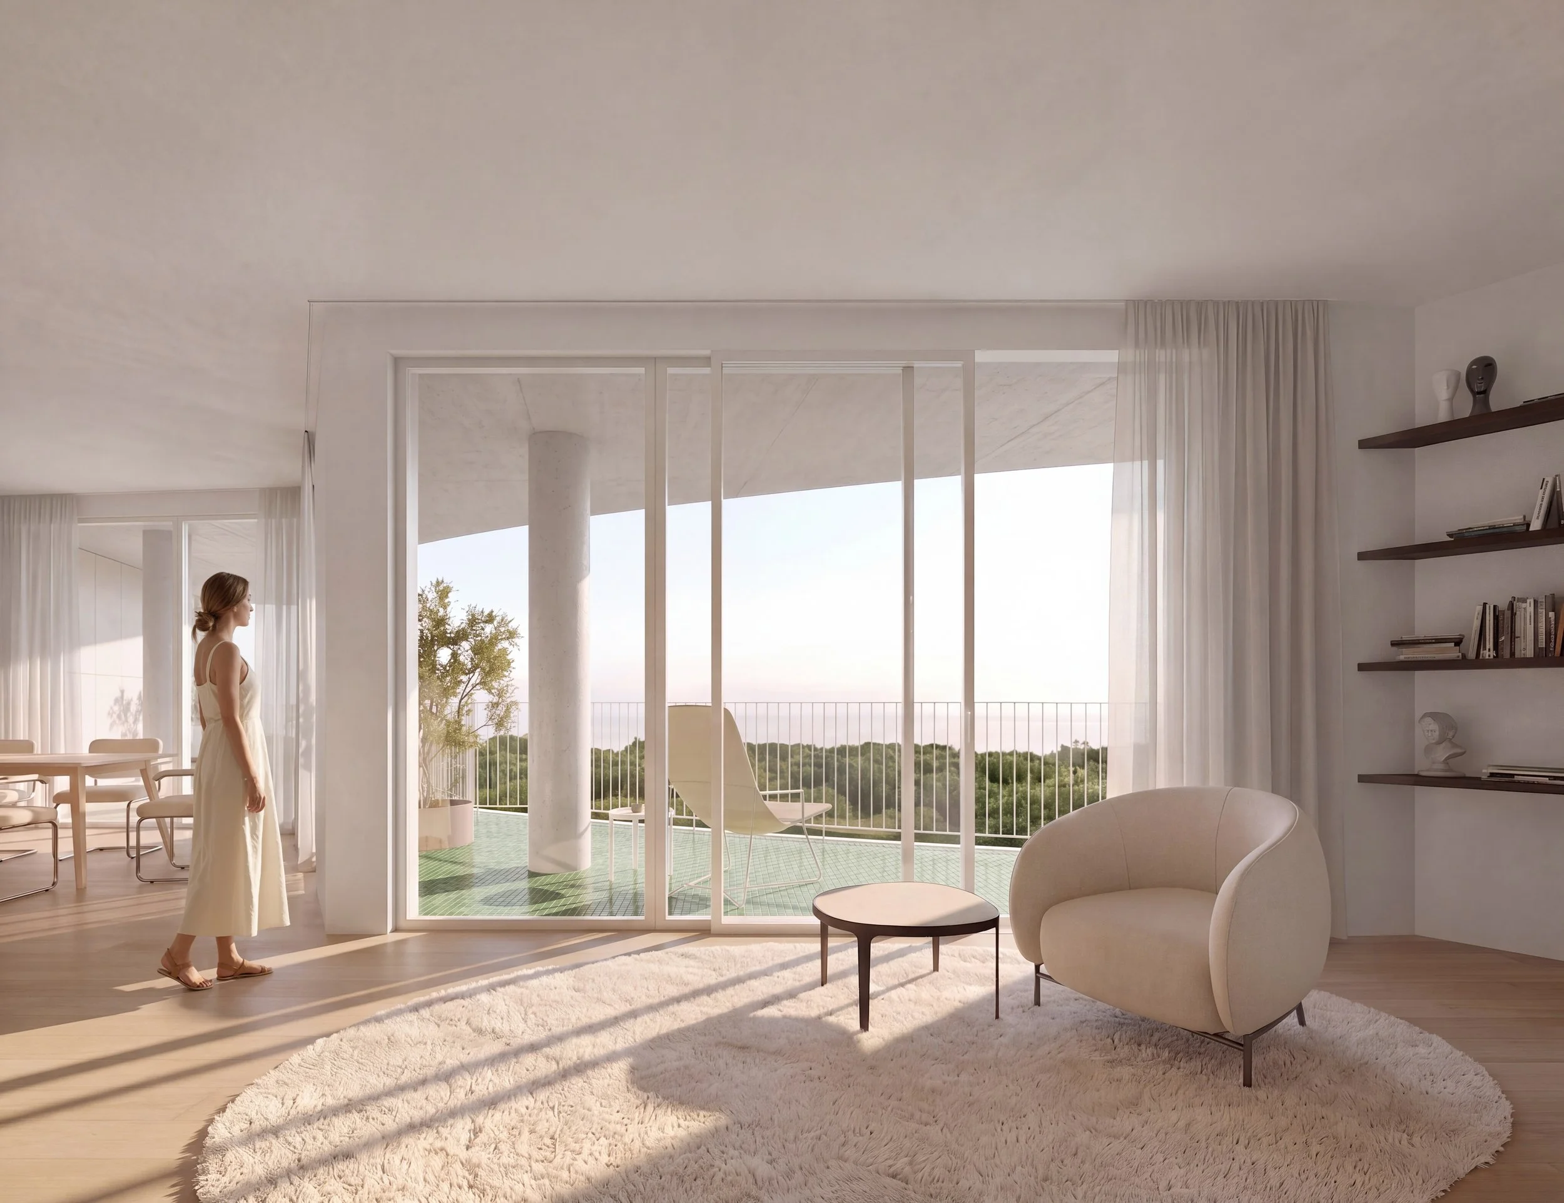
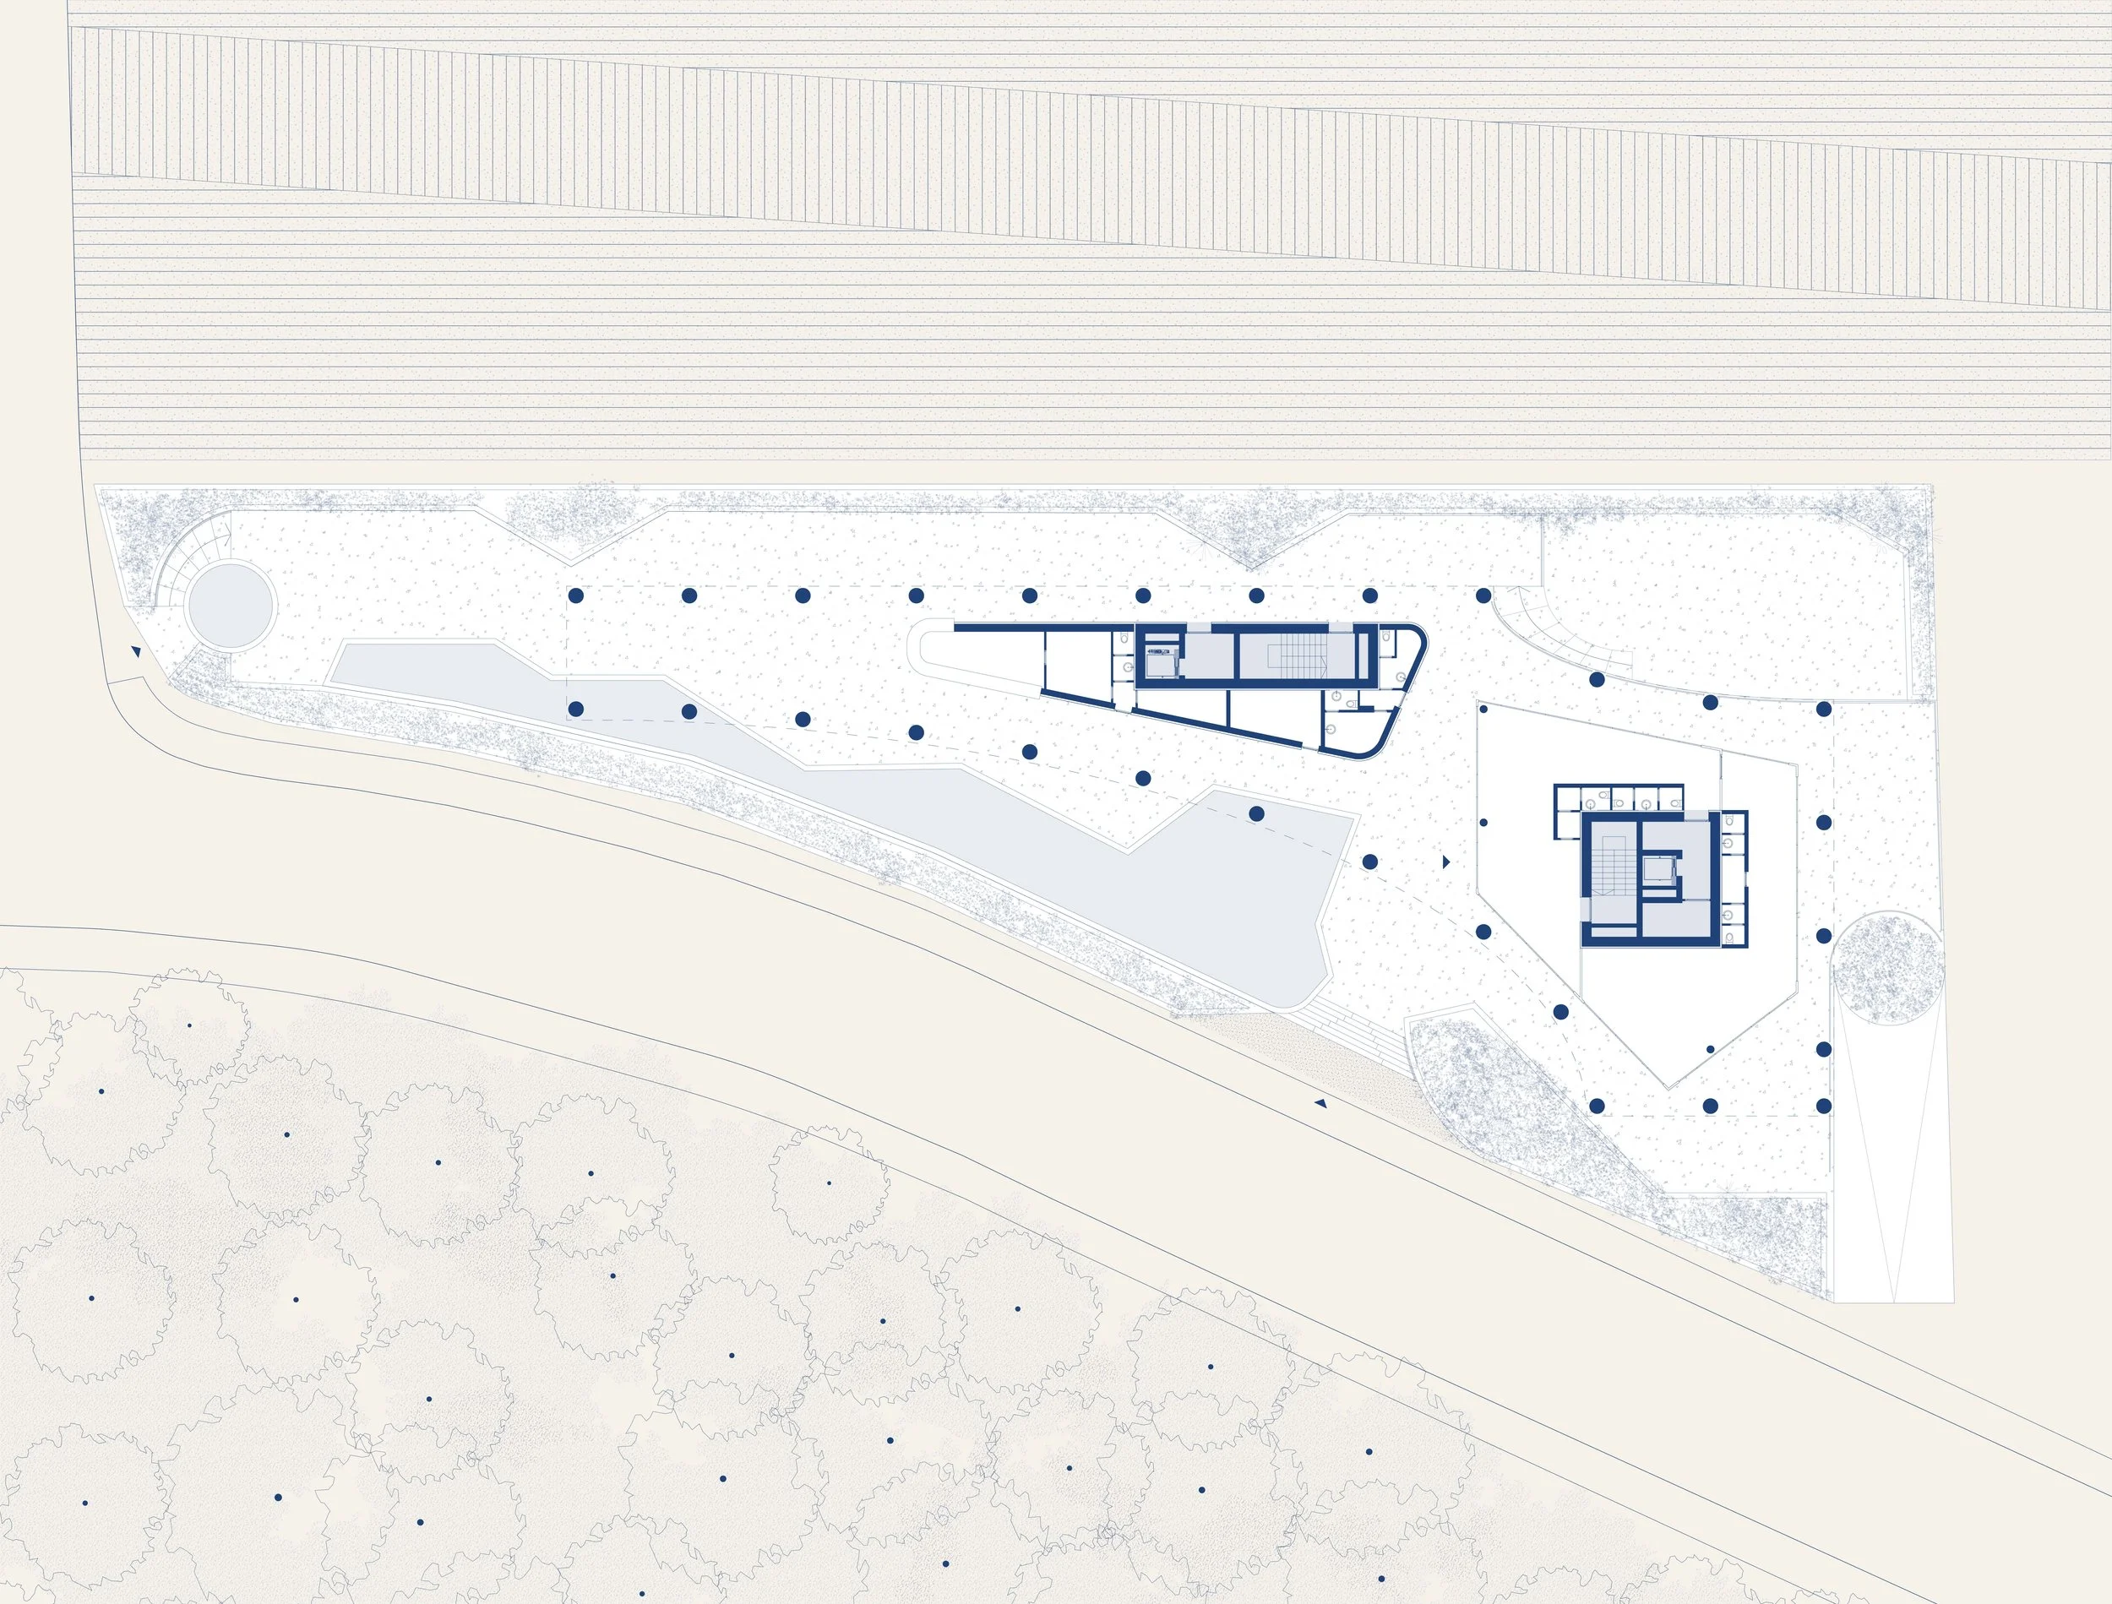
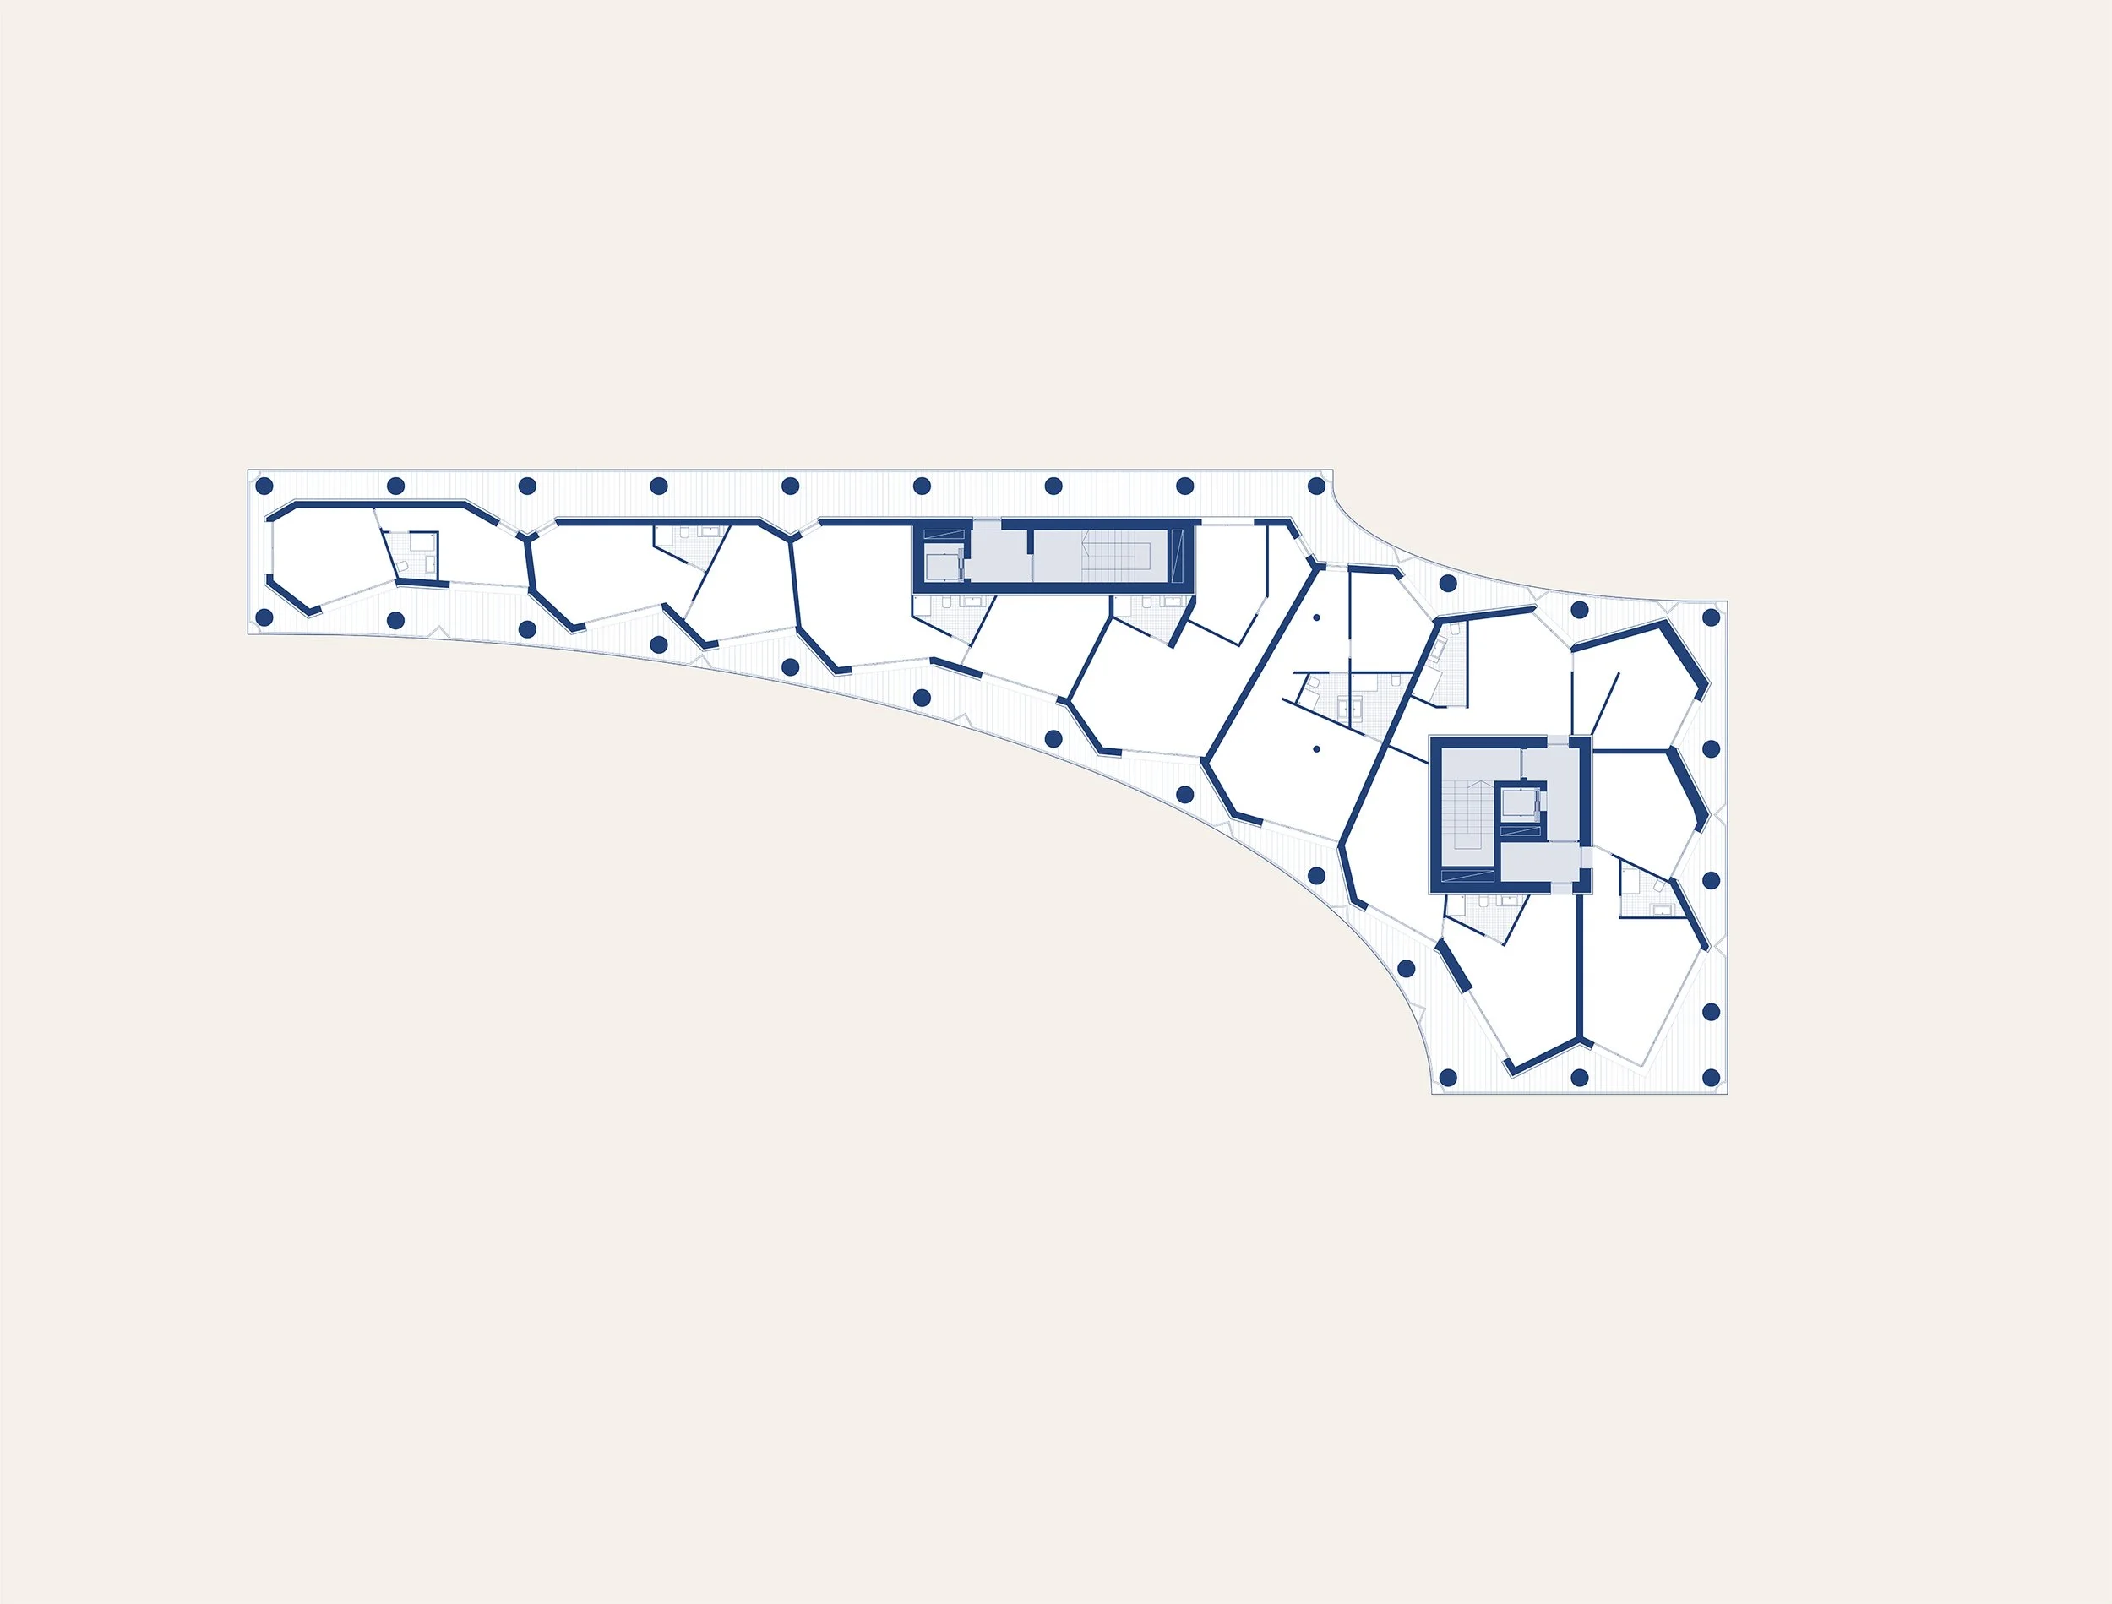
The typical floor is organised around two circulation cores. The southern core serves three apartments, while a second core positioned along the eastern façade gives access to the remaining units through an open gallery. At ground level, the building becomes more porous: lifted on pilotis, the residential volume releases the landscape beneath it, allowing the lobby, bar, multipurpose room, garden and swimming pool to unfold as a continuous sequence of spaces. Two underground levels accommodate parking and services, accessed from the southern end of the site.
Through its curved figure, The Wave establishes a specific relationship with the different scales of the surrounding landscape — pine forest, mountains and sea. Architecture becomes a soft but recognisable presence: a new piece of coastline shaped by its surroundings and, at the same time, a welcoming figure for those who inhabit it.